Skip main navigation
Sold for $580,000
  • $580,000

    540 Barrington Hall Dr, Rolesville, NC 27571

    3beds
    2,773sqft
    Single Family Residence, Residential
    Built in 2018
    9,583 Square Feet Lot
    $579,100 Zestimate®
    $209/sqft
    $2,666 Estimated rent

    Home value

    $579,100

    $550,000 - $608,000

    $2,666/mo

    Zestimate® history
    Loading
    Loading...

    Owner options

    List your home for rent

    $2,666/mo

    Rent Zestimate®

    Find your next renter with Zillow Rental Manager. Plus, with online applications, you can quickly screen prospective tenants – for free.

    Learn more

    $2,666/mo

    Rent Zestimate®

    Refinance and save

    $3,463/mo

    Est. payment

    Refinancing to a lower rate could help reduce your monthly payments and save thousands over the life of the loan.

    See today's rates

    $3,463/mo

    Est. payment

    Explore your selling options

    Work with a Zillow partner agent

    Leverage their expertise and Zillow's premium Showcase listings to get your home seen by more buyers.

    Get started

    List with your own agent

    Get your home in front of millions of buyers by listing it on Zillow.

    Learn how to do it

    Sell it yourself

    Take full control of how buyers see your home on Zillow by listing For Sale by Owner (FSBO).

    List your home

    What's special

    Gas log fireplaceFenced in backyardRecessed lightingGourmet kitchenTrey ceilingCustom trim and mantleHardwood flooring
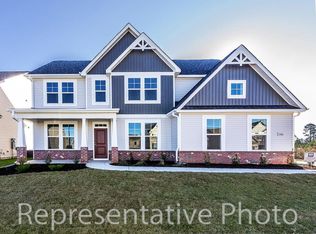
    RANCH STYLE HOME! This was the Builder model home so it has many UPGRADES. Desirable 1st Floor Primary Suite plus 1st floor Guest/In-Law Suite! Enjoy hardwood flooring throughout the main living areas and a gourmet kitchen featuring quartz countertops, gray cabinetry, a center island with breakfast bar, gas cooktop with stainless steel hood, built-in wall oven and microwave plus a spacious walk-in pantry. The oversized dining area awaits for casual dining or when entertaining. Upgraded appliance package and the refrigerator, washer and dryer convey with the home! The primary suite offers trey ceiling with ceiling fan, and a luxurious bath with tile flooring, separate vanities topped with cultured marble, a large walk-in closet, and a beautiful walk-in title shower. Relax in the family room with a gas log fireplace surrounded by custom trim and mantle, recessed lighting, ceiling fan, and access to the screened porch for outdoor enjoyment. The fenced in backyard offers room to run and play, plant a garden or customize to your specific needs. The garage includes a mini-split system providing heat in the cooler months and A/C when NC heats up! Enjoy this additional space as a workshop or home gym with year-round comfort. Location! Easily accessible to downtown Rolesville. Minutes away from Cobblestone Village, shop, dine, work out and enjoy this new hot spot! Zip over to Wake Forest. I-540 is close by which gives you access to RDU Airport. Take HWY 401 into Raleigh. Many options!

    Zillow last checked:

    Listing updated:

    Listed by:

    Greg Allmond 919-435-4401,

    Allen Tate/Wake Forest,

    Meredith Hilbert 919-418-6507,

    Allen Tate/Wake Forest

    Bought with:

    Gretchen Coley, 209948

    Compass -- Raleigh

    Claire Guentz, 348587

    Compass -- Raleigh

    Source: Doorify MLS,MLS#: 10131763MLS Logo

    Facts & features

    Interior

    Bedrooms & bathrooms
    • Bedrooms: 3
    • Bathrooms: 3
    • Full bathrooms: 3
    Heating
    • Forced Air
    Cooling
    • Central Air
    Appliances
    • Included: Built-In Electric Oven, Dishwasher, Disposal, Dryer, Gas Cooktop, Gas Water Heater, Microwave, Refrigerator, Stainless Steel Appliance(s), Oven, Washer
    • Laundry: Laundry Room, Main Level
    Features
    • Bathtub/Shower Combination, Ceiling Fan(s), Chandelier, Crown Molding, Kitchen Island, Open Floorplan, Pantry, Master Downstairs, Quartz Counters, Tray Ceiling(s), Walk-In Closet(s), Walk-In Shower
    • Flooring: Carpet, Hardwood, Tile
    • Windows: Bay Window(s), Shutters
    • Number of fireplaces: 1
    • Fireplace features: Family Room, Gas Log
    Interior area
    • Total structure area: 2,773
    • Total interior livable area: 2,773 sqft
    • Finished area above ground: 2,773
    • Finished area below ground: 0

    Property

    Parking
    • Total spaces: 4
    • Parking features: Garage Door Opener, Garage Faces Front
    • Attached garage spaces: 2
    Features
    • Levels: One and One Half
    • Stories: 1
    • Patio & porch: Front Porch, Screened
    • Exterior features: Fenced Yard
    • Fencing: Back Yard, Wood
    • Has view: Yes
    Lot
    • Size: 9,583 Square Feet
    • Features: Landscaped, Level
    Details
    • Parcel number: 1758.07584318.000
    • Special conditions: Standard

    Construction

    Type & style
    • Home type: SingleFamily
    • Architectural style: Ranch, Transitional
    • Property subtype: Single Family Residence, Residential
    Materials
    • Fiber Cement
    • Foundation: Slab
    • Roof: Shingle
    Condition
    • New construction: No
    • Year built: 2018
    Details
    • Builder name: H&H Homes

    Utilities & green energy

    • Sewer: Public Sewer
    • Water: Public
    • Utilities for property: Cable Connected, Natural Gas Available, Natural Gas Connected, Sewer Connected, Water Connected

    Community & HOA

    Community
    • Features: None
    • Subdivision: Barrington
    HOA
    • Has HOA: Yes
    • Amenities included: None
    • Services included: None
    • HOA fee: $38 monthly
    Location
    • Region: Rolesville

    Financial & listing details

    • Price per square foot: $209/sqft
    • Tax assessed value: $589,411
    • Annual tax amount: $5,704
    • Date on market: 11/6/2025
    • Road surface type: Asphalt

    Price history

    DateEventPrice
    2/3/2026Sold$580,000$209/sqft
    Source: Doorify MLS #10131763 Report a problem
    11/13/2025Pending sale$580,000$209/sqft
    Source: Doorify MLS #10131763 Report a problem
    11/6/2025Listed for sale$580,000+46.8%$209/sqft
    Source: Doorify MLS #10131763 Report a problem
    12/23/2020Sold$395,000-1.3%$142/sqft
    Source: Doorify MLS #2358533 Report a problem
    12/20/2020Pending sale$400,000$144/sqft
    Source: Howard Perry & Walston Realtor #2358533 Report a problem
    12/18/2020Listed for sale$400,000-1.7%$144/sqft
    Source: Howard Perry & Walston Realtor #2358533 Report a problem
    3/29/2019Sold$407,000$147/sqft
    Source: Public Record Report a problem

    Public tax history

    YearProperty taxesTax assessment
    2025$5,425 +0.4%$589,411
    2024$5,404 +17.5%$589,411 +43.8%
    2023$4,599 +3.5%$409,893
    2022$4,445 -4%$409,893
    2021$4,629 +1.2%$409,893 +1.3%
    2020$4,572 -5.4%$404,532 +6.7%
    2019$4,834 $378,956 +628.8%
    2018$4,834 $52,000
    Find assessor info on the county website

    Neighborhood: 27571

    Nearby schools

    GreatSchools rating
    Schools provided by the listing agent
    • Elementary: Wake - Rolesville
    • Middle: Wake - Rolesville
    • High: Wake - Rolesville

    Source: Doorify MLS. This data may not be complete. We recommend contacting the local school district to confirm school assignments for this home.

    Get a cash offer in 3 minutes
    Find out how much your home could sell for in as little as 3 minutes with a no-obligation cash offer.
    Estimated market value
    $579,100
    Get a cash offer in 3 minutes
    Find out how much your home could sell for in as little as 3 minutes with a no-obligation cash offer.
    Estimated market value
    $579,100