This stunning property nestled within Barton Hills offers a remarkable blend of architectural sophistication and natural splendor. Originally crafted by the esteemed architect George Brigham in 1957, this mid modern home has been thoughtfully renovated to harmonize with its picturesque surroundings. Boasting 4 bedrooms, 3 full baths, powder room, two large family rooms with fireplaces, work out area, and tons of flex space; this residence exudes luxury and comfort. The expansive kitchen serves as the heart of the home, featuring exquisite Berloni cabinets with custom built-ins, center island with waterfall ends, and top-tier appliances including an in-wall Miele espresso machine. Second to none Primary Suite with two walk-in closets and a state of the art bathroom. Natural light floods every corner of the interior, creating a tranquil ambiance throughout. Epoxy polished floors add a touch of modernity, while two fireplaces provide warmth and coziness on chilly evenings. For relaxation, residents can unwind in the sauna or enjoy the serene views from the wrap-around deck. Convenience is paramount with amenities such as a laundry room equipped with two washers and dryers, ensuring efficiency in daily chores. Additionally, a whole house generator offers peace of mind during power outages. Nestled on 1.05 acres of land, this property offers privacy and seclusion while being just moments away from the vibrant city of Ann Arbor. Residents benefit from combined village taxes and Ann Arbor Charter taxes, along with amenities such as snow removal and Barton Village water services. This exceptional property presents a rare opportunity to own a distinctive sanctuary that seamlessly integrates architectural brilliance, natural allure, and modern conveniences, all within the prestigious Barton Hills Subdivision.
Sold
$2,200,000
540 Barton Shore Dr, Ann Arbor, MI 48105
4beds
5,606sqft
Single Family Residence
Built in 1957
1.05 Acres Lot
$2,350,900 Zestimate®
$392/sqft
$5,025 Estimated rent
Home value
$2,350,900
$2.19M - $2.52M
$5,025/mo
Zestimate® history
Owner options
List your home for rent
$5,025/mo
Rent Zestimate®
Find your next renter with Zillow Rental Manager. Plus, with online applications, you can quickly screen prospective tenants – for free.
$5,025/mo
Rent Zestimate®
Refinance and save
$16,625/mo
Est. payment
Refinancing to a lower rate could help reduce your monthly payments and save thousands over the life of the loan.
$16,625/mo
Est. payment
Explore your selling options
Work with a Zillow partner agent
Leverage their expertise and Zillow's premium Showcase listings to get your home seen by more buyers.
Get startedList with your own agent
Get your home in front of millions of buyers by listing it on Zillow.
Learn how to do itSell it yourself
Take full control of how buyers see your home on Zillow by listing For Sale by Owner (FSBO).
List your homeWhat's special
Zillow last checked:
Listing updated:
Listed by:
Lisa Stelter 734-645-7909,
The Charles Reinhart Company
Bought with:
Georgia Porikos, 6501301120
Keller Williams Ann Arbor Mrkt
Source: MichRIC,MLS#: 24014170
Facts & features
Interior
Bedrooms & bathrooms
- Bedrooms: 4
- Bathrooms: 4
- Full bathrooms: 3
- 1/2 bathrooms: 1
- Main level bedrooms: 1
Primary bedroom
- Level: Main
- Area: 191.16
- Dimensions: 11.80 x 16.20
Bedroom 2
- Level: Upper
- Area: 181.25
- Dimensions: 14.50 x 12.50
Bedroom 3
- Level: Upper
- Area: 70.29
- Dimensions: 9.90 x 7.10
Bedroom 4
- Level: Upper
- Area: 66.5
- Dimensions: 9.50 x 7.00
Primary bathroom
- Level: Main
Bathroom 2
- Description: Powder Room
- Level: Main
Bathroom 3
- Level: Upper
Bathroom 4
- Level: Upper
Dining area
- Level: Upper
- Area: 215.04
- Dimensions: 12.80 x 16.80
Exercise room
- Level: Lower
- Area: 468.66
- Dimensions: 21.90 x 21.40
Family room
- Level: Main
- Area: 421.68
- Dimensions: 25.10 x 16.80
Kitchen
- Level: Upper
- Area: 242.06
- Dimensions: 9.10 x 26.60
Laundry
- Level: Main
- Area: 85.8
- Dimensions: 7.80 x 11.00
Living room
- Level: Upper
- Area: 341.38
- Dimensions: 20.20 x 16.90
Sauna
- Level: Main
- Area: 36.8
- Dimensions: 8.00 x 4.60
Heating
- Forced Air
Cooling
- Central Air
Appliances
- Included: Bar Fridge, Dishwasher, Disposal, Double Oven, Dryer, Range, Refrigerator, Washer, Water Softener Owned
- Laundry: Laundry Room
Features
- Sauna, Wet Bar, Center Island, Eat-in Kitchen
- Flooring: Carpet, Ceramic Tile, Tile
- Windows: Skylight(s)
- Basement: Walk-Out Access
- Number of fireplaces: 2
- Fireplace features: Family Room, Living Room, Wood Burning
Interior area
- Total structure area: 4,970
- Total interior livable area: 5,606 sqft
Property
Parking
- Total spaces: 2
- Parking features: Heated Garage, Attached, Garage Door Opener
- Garage spaces: 2
Features
- Stories: 2
- Exterior features: Balcony
- Has spa: Yes
- Spa features: Hot Tub Spa
- Waterfront features: Pond
Lot
- Size: 1.05 Acres
- Features: Wooded
Details
- Parcel number: IB0908380006
- Zoning description: R 1
Construction
Type & style
- Home type: SingleFamily
- Architectural style: Mid-Century Modern
- Property subtype: Single Family Residence
Materials
- Stone, Wood Siding
- Roof: Flat
Condition
- New construction: No
- Year built: 1957
Utilities & green energy
- Sewer: Septic Tank
- Water: Well
- Utilities for property: Natural Gas Connected, Cable Connected
Community & HOA
Community
- Subdivision: Barton Hills
HOA
- Has HOA: Yes
- Services included: Other, Snow Removal
- HOA fee: $1,891 annually
- HOA phone: 734-222-5209
Location
- Region: Ann Arbor
Financial & listing details
- Price per square foot: $392/sqft
- Tax assessed value: $640,983
- Annual tax amount: $31,494
- Date on market: 3/28/2024
- Listing terms: Cash,Conventional
- Road surface type: Paved
Price history
| Date | Event | Price |
|---|---|---|
| 5/31/2024 | Sold | $2,200,000-11.1%$392/sqft |
Source:  MichRIC #24014170 Report a problem MichRIC #24014170 Report a problem | ||
| 5/17/2024 | Pending sale | $2,475,000-15.2%$441/sqft |
Source: MichRIC #24014170 Report a problem | ||
| 12/22/2023 | Listing removed | $2,920,000$521/sqft |
Source: BHHS broker feed #23128188 Report a problem | ||
| 8/25/2023 | Listed for sale | $2,920,000+157.3%$521/sqft |
Source:  AAABOR #3297795 Report a problem AAABOR #3297795 Report a problem | ||
| 5/30/2013 | Sold | $1,135,000+14.1%$202/sqft |
Source: Public Record Report a problem | ||
| 3/7/2009 | Listing removed | $995,000$177/sqft |
Source: Edward Surovell Realtors #2808527 Report a problem | ||
| 7/20/2008 | Price change | $995,000-15.3%$177/sqft |
Source: Edward Surovell Realtors #2808527 Report a problem | ||
| 6/6/2008 | Listed for sale | $1,175,000$210/sqft |
Source: Edward Surovell Realtors #2808527 Report a problem | ||
Public tax history
| Year | Property taxes | Tax assessment |
|---|---|---|
| 2025 | $33,140 | $733,100 +5.2% |
| 2024 | -- | $696,700 -7.3% |
| 2023 | -- | $751,400 +5.6% |
| 2022 | -- | $711,600 +1.8% |
| 2021 | -- | $699,100 +2.8% |
| 2020 | $21,766 | $680,040 +8.4% |
| 2019 | -- | $627,350 +12.3% |
| 2018 | -- | $558,530 -6.4% |
| 2017 | -- | $596,520 +3.1% |
| 2016 | -- | $578,449 +0.3% |
| 2015 | -- | $576,719 +15.5% |
| 2014 | -- | $499,332 |
| 2013 | -- | $499,332 +2.4% |
| 2012 | -- | $487,629 +2.7% |
| 2011 | -- | $474,810 -1.4% |
| 2010 | -- | $481,530 -1.2% |
| 2009 | -- | $487,500 -7% |
| 2008 | -- | $524,240 +2.3% |
| 2007 | -- | $512,454 -23.4% |
| 2005 | -- | $669,270 |
| 2004 | -- | $669,270 |
| 2003 | -- | $669,270 +22.1% |
| 2002 | $14,060 +146.4% | $548,000 +3% |
| 2001 | $5,706 +21.2% | $532,000 +18.9% |
| 2000 | $4,708 -21.5% | $447,400 +23.6% |
| 1999 | $5,996 | $362,036 |
Find assessor info on the county website
Neighborhood: Barton Hills
Nearby homes
- $1,367,1004 bd7 ba3.9k sqft500 Barton Shore Dr, Ann Arbor, MI 48105Off Market
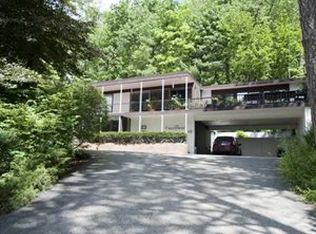
- $1,385,6004 bd5 ba4.1k sqft560 Barton Shore Dr, Ann Arbor, MI 48105Off Market
- $2,191,8004 bd5 ba6.9k sqft350 Corrie Rd, Ann Arbor, MI 48105Off Market
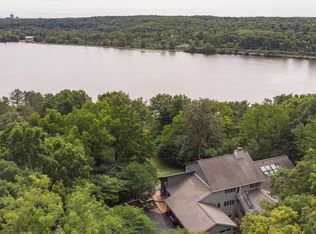
- $1,249,0004 bd4 ba3.8k sqft341 Corrie Rd, Ann Arbor, MI 48105Sold
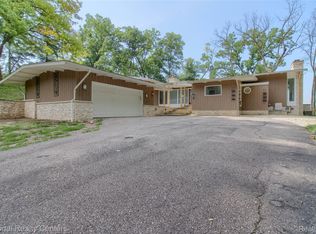
- $1,098,1003 bd2 ba2.7k sqft490 Barton Shore Dr, Ann Arbor, MI 48105Off Market
- $2,685,5004 bd5 ba6.1k sqft315 Corrie Rd, Ann Arbor, MI 48105Off Market
- $1,179,9004 bd3 ba4k sqft484 Barton Shore Dr, Ann Arbor, MI 48105Off Market
- $5,238,5006 bd12 ba9.6k sqft660 Barton Shore Dr, Ann Arbor, MI 48105Off Market
Nearby schools
GreatSchools rating
- 8/10Wines Elementary SchoolGrades: K-5Distance: 1.3 mi
- 9/10Forsythe Middle SchoolGrades: 6-8Distance: 1.5 mi
- 10/10Skyline High SchoolGrades: 9-12Distance: 1.3 mi
Schools provided by the listing agent
- Elementary: Wines Elementary School
- Middle: Forsythe Middle School
- High: Skyline High School
Source: MichRIC. This data may not be complete. We recommend contacting the local school district to confirm school assignments for this home.
Get a cash offer in 3 minutes
Find out how much your home could sell for in as little as 3 minutes with a no-obligation cash offer.
Estimated market value
$2,350,900
Get a cash offer in 3 minutes
Find out how much your home could sell for in as little as 3 minutes with a no-obligation cash offer.
Estimated market value
$2,350,900
- Michigan
- Washtenaw County
- Ann Arbor
- 48105
- Barton Hills
- 540 Barton Shore Dr
Nearby cities
Nearby neighborhoods
Nearby zip codes
Other Ann Arbor Topics
