Discover the perfect blend of modern living and convenience in this charming 3-bedroom, 2 bath home with a dedicated office space. Situated in a highly sought Northwest ISD, this property offers an inviting and well-designed floor plan, ensuring comfort and functionality.
Outdoor Living: Enjoy outdoor activities or simply relax in your private backyard space. It's a great area for gardening, barbecues, or quiet evenings.
This property is within a short distance to an array of dining options, from local restaurants to popular eateries, making it easy to explore various culinary experiences.
Shopping: For retail therapy or daily essentials, shopping centers and convenience stores are just a stone's throw away.
Convenience: The neighborhood offers excellent schools, parks, and easy access to major transportation routes, making daily life a breeze.
shopping in this well-located property. Contact us today to schedule a viewing!
Sold
Price Unknown
540 Baverton Ln, Fort Worth, TX 76115
3beds
1,852sqft
Single Family Residence
Built in 2008
5,662 Square Feet Lot
$301,900 Zestimate®
$--/sqft
$1,963 Estimated rent
Home value
$301,900
$284,000 - $320,000
$1,963/mo
Zestimate® history
Owner options
List your home for rent
$1,963/mo
Rent Zestimate®
Find your next renter with Zillow Rental Manager. Plus, with online applications, you can quickly screen prospective tenants – for free.
$1,963/mo
Rent Zestimate®
Refinance and save
$300/mo
Est. payment
Refinancing to a lower rate could help reduce your monthly payments and save thousands over the life of the loan.
$300/mo
Est. payment
Explore your selling options
Work with a Zillow partner agent
Leverage their expertise and Zillow's premium Showcase listings to get your home seen by more buyers.
Get startedList with your own agent
Get your home in front of millions of buyers by listing it on Zillow.
Learn how to do itSell it yourself
Take full control of how buyers see your home on Zillow by listing For Sale by Owner (FSBO).
List your homeWhat's special
Zillow last checked:
Listing updated:
Listed by:
Rusty Collins 0684768 817-613-4960,
Collins Real Estate Group 817-613-4960
Bought with:
Laney Sims
Fathom Realty, LLC
Source: NTREIS,MLS#: 20461590
Facts & features
Interior
Bedrooms & bathrooms
- Bedrooms: 3
- Bathrooms: 2
- Full bathrooms: 2
Primary bedroom
- Features: Garden Tub/Roman Tub, Linen Closet, Bath in Primary Bedroom, Separate Shower, Walk-In Closet(s)
- Level: First
- Dimensions: 16 x 12
Bedroom
- Features: Split Bedrooms
- Level: First
- Dimensions: 11 x 10
Bedroom
- Features: Split Bedrooms
- Level: First
- Dimensions: 11 x 10
Kitchen
- Features: Built-in Features, Kitchen Island, Stone Counters, Walk-In Pantry
- Level: First
- Dimensions: 14 x 12
Living room
- Features: Fireplace
- Level: First
- Dimensions: 15 x 12
Heating
- Central, Electric
Cooling
- Central Air, Electric
Appliances
- Included: Dishwasher, Electric Cooktop, Electric Oven, Disposal, Microwave
- Laundry: Washer Hookup, Electric Dryer Hookup, Laundry in Utility Room
Features
- Granite Counters, High Speed Internet, Kitchen Island, Open Floorplan, Pantry, Cable TV, Walk-In Closet(s), Wired for Sound
- Flooring: Carpet, Tile
- Windows: Skylight(s)
- Has basement: No
- Number of fireplaces: 1
- Fireplace features: Living Room, Wood Burning
Interior area
- Total interior livable area: 1,852 sqft
Property
Parking
- Total spaces: 2
- Parking features: Door-Single, Driveway, Garage Faces Front, Garage, Garage Door Opener, Inside Entrance
- Attached garage spaces: 2
- Has uncovered spaces: Yes
Features
- Levels: One
- Stories: 1
- Patio & porch: Rear Porch, Covered
- Pool features: None, Community
- Fencing: Fenced,Wood
Lot
- Size: 5,662 Square Feet
- Features: Interior Lot
Details
- Parcel number: 40824020
Construction
Type & style
- Home type: SingleFamily
- Architectural style: Traditional,Detached
- Property subtype: Single Family Residence
Materials
- Brick
- Foundation: Slab
- Roof: Shingle
Condition
- Year built: 2008
Utilities & green energy
- Sewer: Public Sewer
- Water: Public
- Utilities for property: Sewer Available, Underground Utilities, Water Available, Cable Available
Community & HOA
Community
- Features: Clubhouse, Pool, Curbs, Sidewalks
- Security: Fire Alarm, Smoke Detector(s)
- Subdivision: Emerald Park Add Dorado Ranch
HOA
- Has HOA: Yes
- Services included: All Facilities
- HOA fee: $300 annually
- HOA name: first Service Residential
- HOA phone: 817-380-7000
Location
- Region: Fort Worth
Financial & listing details
- Annual tax amount: $7,265
- Date on market: 10/23/2023
- Cumulative days on market: 17 days
- Listing terms: Cash,Conventional,FHA,VA Loan
- Exclusions: Fridge, Washer, Dryer, All TVs and Mounts
Price history
| Date | Event | Price |
|---|---|---|
| 12/1/2023 | Sold | -- |
Source: NTREIS #20461590 Report a problem | ||
| 11/15/2023 | Pending sale | $315,000$170/sqft |
Source: NTREIS #20461590 Report a problem | ||
| 11/10/2023 | Contingent | $315,000$170/sqft |
Source: NTREIS #20461590 Report a problem | ||
| 11/2/2023 | Price change | $315,000-3.1%$170/sqft |
Source: NTREIS #20461590 Report a problem | ||
| 10/23/2023 | Listed for sale | $325,000$175/sqft |
Source: NTREIS #20461590 Report a problem | ||
Public tax history
Tax history is unavailable.
Neighborhood: Dorado Ranch
Nearby homes
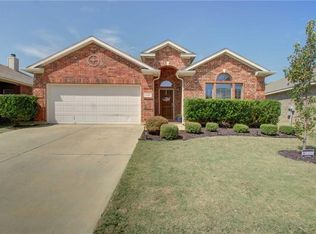
- $309,2003 bd2 ba1.8k sqft540 Baverton Ln, Haslet, TX 76052Off Market
- $277,6004 bd2 ba1.6k sqft536 Baverton Ln, Haslet, TX 76052Off Market

- $--3 bd2 ba1.4k sqft544 Baverton Ln, Haslet, TX 76052Sold
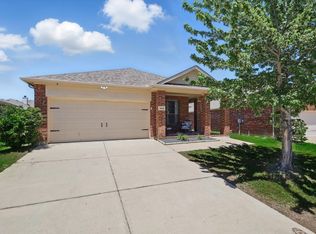
- $--3 bd2 ba1.4k sqft544 Baverton Ln, Fort Worth, TX 76115Sold
- $322,4004 bd2 ba2.7k sqft10812 Emerald Park Ln, Haslet, TX 76052Off Market
- $270,9003 bd2 ba1.6k sqft548 Baverton Ln, Haslet, TX 76052Off Market
- $277,5003 bd2 ba1.6k sqft532 Baverton Ln, Haslet, TX 76052Off Market
- $341,6004 bd3 ba2.6k sqft10808 Emeraldpark Ln, Haslet, TX 76052Off Market
Nearby schools
GreatSchools rating
- 4/10Berkshire Elementary SchoolGrades: PK-5Distance: 0.9 mi
- 8/10Leo Adams MiddleGrades: 6-8Distance: 1.3 mi
- 7/10V R Eaton High SchoolGrades: 9-12Distance: 1.4 mi
Schools provided by the listing agent
- Elementary: Berkshire
- Middle: Leo Adams
- High: Eaton
- District: Northwest ISD
Source: NTREIS. This data may not be complete. We recommend contacting the local school district to confirm school assignments for this home.
Get a cash offer in 3 minutes
Find out how much your home could sell for in as little as 3 minutes with a no-obligation cash offer.
Estimated market value
$301,900
Get a cash offer in 3 minutes
Find out how much your home could sell for in as little as 3 minutes with a no-obligation cash offer.
Estimated market value
$301,900
- Texas
- Tarrant County
- Haslet
- 76115
- Dorado Ranch
- 540 Baverton Ln
Nearby cities
Nearby neighborhoods
Nearby zip codes
Other Haslet Topics
