Welcome Home at last! **ALL-NEW construction in Barrington Woods! Nestled on a quiet cul-de-sac with wooded views, this stunning home offers high-end finishes, a sprawling great room with gas fireplace, and a chef’s kitchen designed to impress.** This beautifully crafted home features 3 bedrooms and 2 full baths with an open-concept layout ideal for both everyday living and entertaining. A welcoming foyer entry leads into the spacious great room, creating a warm and inviting central living space. The kitchen is a true standout with Chef grade stainless steel appliances, a gas range, custom cabinetry with crown molding and soft-close drawers and cabinetry, granite countertops, a large center island, and a walk-in pantry. The primary suite offers a private retreat with a spacious bedroom and a spa-inspired bath featuring a custom tile walk-in shower, dual vanities, and a custom California Closet system. Additional features include 9-foot ceilings, luxury vinyl plank flooring, a dedicated laundry room with cabinetry, and a mudroom with built-in bench. Enjoy outdoor living with a 14' x 14' open patio overlooking a peaceful wooded setting. Landscaping allowance for the backyard is negotiable with the seller/builder. Exterior highlights include a stone façade, and a custom front door. The home also offers high-efficiency mechanicals, energy-saving features, a 3-car garage, and a builder’s warranty. Virtual staged images have been included. Quality Builders 2/10 warranty is in place for new homeowners. All new appliances to be fully installed prior to closing (Frigidaire Gallery Series with Gas Range). Conveniently located near top-rated schools, restaurants, hospitals, and easy access to I-65. Virtual staged images have been included. Don't miss the chance to make this where your new story can begin! Contact Rebecca, or your favorite agent to set up your private tour today.
Active
Price cut: $4.9K (5/13)
$405,000
540 Bearsden Ln, Lafayette, IN 47905
3beds
1,911sqft
Single Family Residence
Built in 2026
10,018 Square Feet Lot
$-- Zestimate®
$--/sqft
$27/mo HOA
What's special
Wooded viewsWelcoming foyer entryGranite countertopsHigh-end finishesCustom california closet systemMudroom with built-in benchQuiet cul-de-sac
- 101 days |
- 325 |
- 12 |
Zillow last checked:
Listing updated:
Listed by:
Rebecca Wright Cell:765-543-8129,
Trueblood Real Estate
Source: IRMLS,MLS#: 202611463
Loading...
Facts & features
Interior
Bedrooms & bathrooms
- Bedrooms: 3
- Bathrooms: 2
- Full bathrooms: 2
- Main level bedrooms: 3
Bedroom 1
- Level: Main
Bedroom 2
- Level: Main
Dining room
- Level: Main
- Area: 196
- Dimensions: 14 x 14
Kitchen
- Level: Main
- Area: 140
- Dimensions: 14 x 10
Living room
- Level: Main
- Area: 480
- Dimensions: 24 x 20
Heating
- Natural Gas, Forced Air
Cooling
- Central Air, HVAC (16 Seer+)
Appliances
- Included: Disposal, Dishwasher, Microwave, Refrigerator, Ice Maker, Gas Range, Gas Water Heater, Water Softener Owned
- Laundry: Main Level
Features
- Breakfast Bar, Ceiling-9+, Ceiling Fan(s), Walk-In Closet(s), Countertops-Solid Surf, Entrance Foyer, Kitchen Island, Split Br Floor Plan, Double Vanity, Stand Up Shower, Main Level Bedroom Suite, Great Room, Low Emittance Doors/Win
- Flooring: Carpet, Other
- Windows: Blinds
- Has basement: No
- Number of fireplaces: 1
- Fireplace features: Living Room, Vented
Interior area
- Total structure area: 1,911
- Total interior livable area: 1,911 sqft
- Finished area above ground: 1,911
- Finished area below ground: 0
Video & virtual tour
Property
Parking
- Total spaces: 3
- Parking features: Attached, Garage Door Opener, Concrete
- Attached garage spaces: 3
- Has uncovered spaces: Yes
Features
- Levels: One
- Stories: 1
- Patio & porch: Patio
Lot
- Size: 10,018 Square Feet
- Dimensions: 80X125
- Features: Level, Planned Unit Development, City/Town/Suburb, Near College Campus
Details
- Parcel number: 790829151006.000009
Construction
Type & style
- Home type: SingleFamily
- Architectural style: Ranch
- Property subtype: Single Family Residence
Materials
- Stone, Vinyl Siding
- Foundation: Slab
- Roof: Shingle
Condition
- New construction: Yes
- Year built: 2026
Details
- Warranty included: Yes
Utilities & green energy
- Sewer: City
- Water: City
- Utilities for property: Cable Connected
Green energy
- Energy efficient items: Appliances, Doors, HVAC, Insulation, Roof, Water Heater
Community & HOA
Community
- Security: Smoke Detector(s)
- Subdivision: Barrington Woods
HOA
- Has HOA: Yes
- HOA fee: $325 annually
Location
- Region: Lafayette
Financial & listing details
- Tax assessed value: $700
- Annual tax amount: $1
- Date on market: 4/3/2026
- Listing terms: Cash,Conventional,FHA,USDA Loan,VA Loan
Estimated market value
Not available
Estimated sales range
Not available
Not available
Price history
| Date | Event | Price |
|---|---|---|
| 5/13/2026 | Price change | $405,000-1.2% |
Source:  IRMLS #202611463 Report a problem IRMLS #202611463 Report a problem | ||
| 4/3/2026 | Listed for sale | $409,900 |
Source: IRMLS #202611463 Report a problem | ||
Public tax history
| Year | Property taxes | Tax assessment |
|---|---|---|
| 2025 | $10 -2.6% | $700 |
| 2024 | $10 -2.5% | $700 |
| 2023 | $10 -0.4% | $700 |
| 2022 | $10 +0.8% | $700 |
| 2021 | $10 | $700 |
| 2020 | $10 | -- |
| 2019 | -- | $700 |
Find assessor info on the county website
Monthly payment
Est. payment
Payment breakdown
Explore the cost of this home by adjusting the details. Changes won't be saved.Climate risks
Neighborhood: 47905
Nearby schools
GreatSchools rating
- 8/10Wyandotte ElementaryGrades: K-5Distance: 0.2 mi
- 9/10East Tipp Middle SchoolGrades: 6-8Distance: 3.7 mi
- 10/10William Henry Harrison High SchoolGrades: 9-12Distance: 9 mi
Schools provided by the listing agent
- Elementary: Wyandotte
- Middle: East Tippecanoe
- High: William Henry Harrison
- District: Tippecanoe School Corp.
Source: IRMLS. This data may not be complete. We recommend contacting the local school district to confirm school assignments for this home.
- $411,1003 bd2 ba1.8k sqft548 Bearsden Ln, Lafayette, IN 47905Off Market
- $401,3003 bd2 ba1.8k sqft532 Bearsden Ln, Lafayette, IN 47905Off Market
- $414,9003 bd3 ba2.3k sqft556 Bearsden Ln, Lafayette, IN 47905Sold
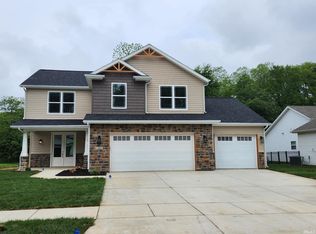
- $517,4004 bd2 ba3.2k sqft543 Bearsden Ln, Lafayette, IN 47905Off Market
- $476,4004 bd2 ba2.8k sqft519 Bearsden Ln, Lafayette, IN 47905Off Market
- $409,5003 bd2 ba1.9k sqft524 Bearsden Ln, Lafayette, IN 47905Off Market
- $469,9004 bd3 ba2.7k sqft549 Bearsden Ln, Lafayette, IN 47905Sold
- $308,200-- bd1 ba1.2k sqft5994 E 50 S, Lafayette, IN 47905Off Market
A local agent can set up tours, give advice and negotiate with sellers.
Similar homes
- $399,9003 bd2 ba1.8k sqft368 Finsbury St, Lafayette, IN 47905For Sale
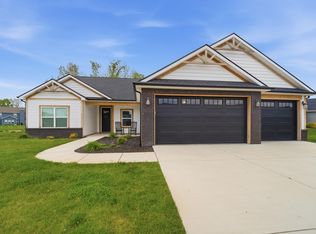 MLS ID #202617209, Jordin Youst, Rose Gold Realty. IRMLS
 - $405,0003 bd3 ba1.8k sqft347 Haddington Ln, Lafayette, IN 47905For Sale
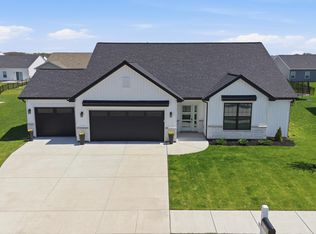 MLS ID #202614539, Lauren J Alexander, Encore Sotheby's International. IRMLS
 - $421,9003 bd2 ba1.8k sqft435 Haddington Ln, Lafayette, IN 47905New Construction
 MLS ID #202624195, Ashley Perry, The Real Estate Agency. IRMLS
 - $379,9004 bd3 ba2k sqft5309 Edinburgh Ct, Lafayette, IN 47905For Sale
 MLS ID #202627604, Reagan Geswein, Lafayette Listing Realty LLC. IRMLS
 - $359,9004 bd3 ba2.3k sqft140 Wadsworth Ct, Lafayette, IN 47905ActiveMLS ID #22100033, Mamadou Gueye, Trueblood Real Estate. MIBOR as distributed by MLS GRID
- $370,0004 bd2 ba1.7k sqft3909 Petersmill Dr, Lafayette, IN 47905For SaleMLS ID #202623445, Lauren Whitaker, Keller Williams Lafayette. IRMLS
- $339,5004 bd3 ba1.8k sqft100 Foxwood Ct, Lafayette, IN 47905For SaleMLS ID #202624171, Rebecca Wright, Trueblood Real Estate. IRMLS
- $375,0003 bd2 ba1.8k sqft4358 Delmonico Dr, Lafayette, IN 47909For SaleMLS ID #202627606, Stacy R Grove, @properties. IRMLS
- $419,9003 bd2 ba2.2k sqft4399 Tripoli Dr, Lafayette, IN 47909For SaleMLS ID #202624912, Reagan Geswein, Lafayette Listing Realty LLC. IRMLS
- $399,9003 bd2 ba1.9k sqft131 Aqueduct Cir, West Lafayette, IN 47906For SaleMLS ID #202627369, Lindsey R Foster, Rose Gold Realty. IRMLS
- $464,9003 bd2 ba2.1k sqft3417 Collier Dr, Lafayette, IN 47905New ConstructionMLS ID #202617950, Michelle Wagoner, Keller Williams Lafayette. IRMLS
- $454,9003 bd3 ba2k sqft3475 Goris Dr, Lafayette, IN 47905New ConstructionMLS ID #202625752, Kevin Weaver, F.C. Tucker/Shook. IRMLS
- $454,9003 bd2 ba2.2k sqft3524 Collier Dr, Lafayette, IN 47905New ConstructionMLS ID #202539857, Ashley Milakis Spencer, Raeco Realty. IRMLS
- $400,0005 bd3 ba2.5k sqft4411 Stergen Dr, Lafayette, IN 47909For SaleMLS ID #202627492, Scott Fultz, eXp Realty, LLC. IRMLS
- $495,0004 bd3 ba2.3k sqft2288 Flowering Crab Dr E, Lafayette, IN 47905For SaleMLS ID #202619503, Rebecca Rush, BerkshireHathaway HS IN Realty. IRMLS
- $379,9003 bd2 ba2.4k sqft1623 Stonegate Cir, Lafayette, IN 47909For SaleMLS ID #202623822, Reagan Geswein, Lafayette Listing Realty LLC. IRMLS
- $359,9003 bd2 ba1.8k sqft2695 Glastonbury Way, Lafayette, IN 47909For SaleMLS ID #202626486, Ken Cary, Keller Williams Realty Group. IRMLS
- $358,9003 bd2 ba1.7k sqft2671 Glastonbury Way, Lafayette, IN 47909For SaleMLS ID #202626108, Erin Reyes, Century 21 The Lueken Group. IRMLS
- $397,0003 bd2 ba2.2k sqft386 W Big Pine Dr, West Lafayette, IN 47906For SaleMLS ID #202626011, Lauren J Alexander, Encore Sotheby's International. IRMLS
- $495,9003 bd2 ba2.5k sqft9319 McCombs Ct, Lafayette, IN 47905For SaleMLS ID #202625564, Adriane Henderson, Raeco Realty. IRMLS
