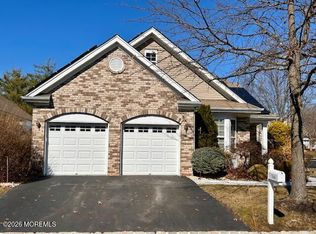
Beautiful home being sold as-is with an existing planned purchase agreement for the solar panel system already in place, helping support energy efficiency and lower utility costs. Buyer will assume the current solar PPA, subject to solar company approval. This is a well maintained 2-bedroom home with a private office, in the desirable Encore community in Monroe. This spacious residence has been freshly painted and offers a large living room, formal dining room, comfortable family room and an inviting kitchen. Residents enjoy resort style amenities including indoor and outdoor pools, a beautiful clubhouse offering a wide variety of activities & a vibrant social lifestyle. 1 Year Assurant Home Warranty Included! Don't miss this great opportunity to make your next home at Encore!
For sale
Price cut: $20K (5/20)
$579,000
540 Becca Way, Monroe Township, NJ 08831
2beds
2,120sqft
Single Family Residence
Built in 2004
3,197 Square Feet Lot
$577,900 Zestimate®
$273/sqft
$-- HOA
What's special
Inviting kitchenSpacious residencePrivate officeFormal dining roomComfortable family room
- 117 days |
- 820 |
- 13 |
Zillow last checked:
Listing updated:
Listed by:
RAFFAELE MARINO,
COLDWELL BANKER REALTY 732-462-4242
Source: All Jersey MLS,MLS#: 2661312M
Loading...
Facts & features
Interior
Bedrooms & bathrooms
- Bedrooms: 2
- Bathrooms: 2
- Full bathrooms: 2
Primary bedroom
- Features: 1st Floor, Full Bath, Two Sinks, Walk-In Closet(s)
- Level: First
Dining room
- Features: Living Dining Combo
Kitchen
- Features: Eat-in Kitchen, Pantry
Basement
- Area: 0
Heating
- Forced Air
Cooling
- Central Air
Appliances
- Included: Dishwasher, Dryer, Gas Range/Oven, Microwave, Washer, Gas Water Heater
Features
- Blinds, 2 Bedrooms, Dining Room, Attic, Bath Second, Bath Full, Family Room, Kitchen, Library/Office, Living Room, None
- Flooring: Carpet, Ceramic Tile, Wood
- Windows: Blinds
- Has basement: No
- Has fireplace: No
Interior area
- Total structure area: 2,120
- Total interior livable area: 2,120 sqft
Property
Parking
- Total spaces: 2
- Parking features: 2 Car Width, Asphalt, Attached, Driveway
- Attached garage spaces: 2
- Has uncovered spaces: Yes
- Details: Oversized Vehicles Restricted
Features
- Levels: One
- Stories: 1
- Patio & porch: Patio
- Exterior features: Patio
- Pool features: Indoor, Outdoor Pool
Lot
- Size: 3,197 Square Feet
- Features: Corner Lot
Details
- Parcel number: 12000420000000250000C540
Construction
Type & style
- Home type: SingleFamily
- Architectural style: Development Home, Ranch
- Property subtype: Single Family Residence
Materials
- Roof: Asphalt
Condition
- Year built: 2004
Utilities & green energy
- Gas: Natural Gas
- Sewer: Public Sewer
- Water: Public
- Utilities for property: Electricity Connected, Natural Gas Connected
Community & HOA
Community
- Features: Art/Craft Facilities, Billiard Room, Bocce, Clubhouse, Community Room, Fitness Center, Game Room, Gated, Indoor Pool, Kitchen Facilities, Outdoor Pool, Shuffle Board, Tennis Court(s)
- Security: Security Gate
- Senior community: Yes
HOA
- Has HOA: Yes
- Services included: Amenities-Some, Common Area Maintenance, Ins Common Areas, Maintenance Grounds, Maintenance Fee, Insurance, Reserve Fund, Sewer, Snow Removal, Trash
- HOA fee: $3,185 one time
- Additional fee info: Maintenance Expense: $455 Monthly
Location
- Region: Monroe Township
Financial & listing details
- Price per square foot: $273/sqft
- Tax assessed value: $336,000
- Annual tax amount: $9,768
- Date on market: 2/25/2026
- Ownership: Fee Simple
- Electric utility on property: Yes
Estimated market value
$577,900
$549,000 - $607,000
$2,876/mo
Price history
| Date | Event | Price |
|---|---|---|
| 5/20/2026 | Listed for sale | $579,000-3.3%$273/sqft |
Source: | ||
| 5/7/2026 | Contingent | $599,000$283/sqft |
Source: | ||
| 4/10/2026 | Price change | $599,000-3.4%$283/sqft |
Source: | ||
| 2/25/2026 | Listed for sale | $620,000+51.9%$292/sqft |
Source: | ||
| 4/29/2005 | Sold | $408,138$193/sqft |
Source: Public Record Report a problem | ||
Public tax history
| Year | Property taxes | Tax assessment |
|---|---|---|
| 2025 | $8,917 | $336,000 |
| 2024 | $8,917 +3.7% | $336,000 |
| 2023 | $8,598 +1.7% | $336,000 |
| 2022 | $8,457 +0.5% | $336,000 |
| 2021 | $8,417 -5.8% | $336,000 |
| 2020 | $8,931 +3.1% | $336,000 |
| 2019 | $8,662 | $336,000 |
| 2018 | $8,662 +3.1% | $336,000 |
| 2017 | $8,400 +2.5% | $336,000 |
| 2016 | $8,198 +3.5% | $336,000 |
| 2015 | $7,923 -10.3% | $336,000 |
| 2014 | $8,836 +0.8% | $336,000 +66.6% |
| 2013 | $8,770 +11.3% | $201,700 |
| 2012 | $7,878 +5% | $201,700 |
| 2011 | $7,503 +4.2% | $201,700 |
| 2010 | $7,203 +2.2% | $201,700 |
| 2009 | $7,049 | $201,700 |
| 2008 | -- | $201,700 -18.1% |
| 2007 | -- | $246,400 |
| 2006 | -- | $246,400 +392.8% |
| 2005 | -- | $50,000 |
| 2004 | $1,525 | $50,000 |
| 2003 | -- | $50,000 |
Find assessor info on the county website
Monthly payment
Est. payment$--/mo
Payment breakdown
Explore the cost of this home by adjusting the details. Changes won't be saved.All calculations are estimates and provided by Zillow, Inc. for informational purposes only. Actual amounts may vary.
HOA fees may include property taxes on listings classified as Co-Ops. Contact the listing agent and/or owner for fee details.
Mortgage interest rates are dependent on a number of factors, including credit score, down payment, and repayment length. Interest rate data provided by Zillow Group Marketplace, Inc. as of 1/1/1970 from various mortgage lenders with which we have lead or other similar arrangements; the Estimated Payment is an average of those rates.
See how much you could borrow to make a competitive offer.
Climate risks
Neighborhood: 08831
Nearby schools
GreatSchools rating
- 8/10Applegarth Elementary SchoolGrades: 4-5Distance: 1.8 mi
- 8/10Monroe Township Middle SchoolGrades: 6-8Distance: 1.4 mi
- 6/10Monroe Twp High SchoolGrades: 9-12Distance: 1.5 mi
A local agent can set up tours, give advice and negotiate with sellers.
A local lender can help you make sure your offer is ready when you are.
- New Jersey
- Middlesex County
- Monroe Township
- 08831
- 540 Becca Way