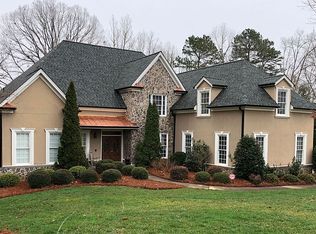
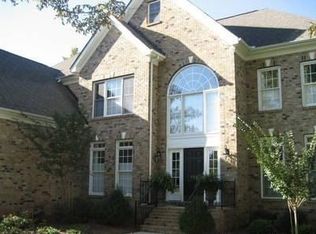
Extraordinary 1 1/2 story Master down split Bedroom plan Home with 11 foot ceilings, dark hardwood flooring, trey ceilings in Foyer, formal Dining Room and Master. Dark Merlot cabinets in Kitchen, granite counters, sitting bar and large Breakfast area. Living Room/Office with french doors. All Baths have dark Merlot cabinets and tile floors. Neutral color pallet throughout. Flat, fenced backyard with 200 ft covered porch. 531 foot Bedroom/Bonus/Media room up with full Bath and attic storage.
This property is not currently displayed as for sale or rent on Zillow. This may be different from what's on other websites or public sources.