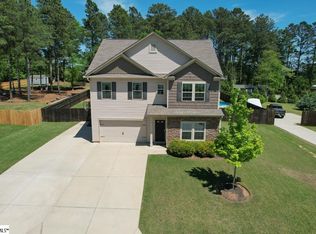
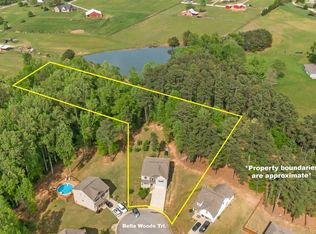
The Bradley II floor plan is a 5 bedroom, 3 full bath house with an attached 2 car garage. 5th bedroom and 1 full bath on first level of home with open floor plan concept. The master suite, secondary bedrooms, laundry and large open loft completes the home on the second level.
This property is not currently displayed as for sale or rent on Zillow. This may be different from what's on other websites or public sources.