Here is your opportunity to own an entertainers dream home, with nearly 100k in immediate equity at current list price, nestled among the trees in one of NE Ohio's premier golf and leisure community, Walden of Aurora. A professional appraisal was performed in Sept 2025 that came in at $792k. Morning coffee with the birds or an evening with friends around the natural gas fire pit are enhanced by the sheer beauty of nature that surrounds the expansive wrap around multilevel deck with lawn and ravine views. Enjoy the ease of gracious single floor living with the added benefit of 2 additional areas for guests or family. The main floor living/dining room is open, airy and quite light filled despite the tree canopy and so cozy with the gas/ wb fireplace and wet bar. A cheerful kitchen is a chef's delight with updated appliances, cabinets galore, walk-in pantry, solid surface counters, a casual eating area with patio sliders to an outdoor dining patio with retractable awning and a 2 natural gas hook ups for your bbq and smoker. The master suite provides ample space for a private sitting/tv area, direct access to the deck, a sumptuous updated bath with soaking tub, walk-in shower and double walk-in closets. The 2nd br or home office with ensuite ba has built-in shelves and private patio. An updated guest 1/2 bath, laundry room and 3-car garage finish this level. The loft offers another sitting/tv/library area, 3rd br with ensuite bath and 2 incredible walk-in storage rooms. The finished lower level provides wet bar, family room WB/G fireplace, the 4th br/full bath. Multiple sliders out to a patio and lawn. Gorgeous flowering perennial trees/shrubs/plants adorn the property. The Walden Lifestyle includes a wonderful list of services like lawn/landscape maintenance and gutter cleaning included in your HOA fees. A tremendous list of big ticket updates is available. Join Club Walden at an additional cost. Membership optional but required to access amenities.
Closed
$699,000
540 Bent Creek Oval, Aurora, OH 44202
4beds
4,965sqft
Condominium
Built in 1990
-- sqft lot
$734,000 Zestimate®
$141/sqft
$4,287 Estimated rent
Home value
$734,000
$595,000 - $903,000
$4,287/mo
Zestimate® history
Owner options
List your home for rent
$4,287/mo
Rent Zestimate®
Find your next renter with Zillow Rental Manager. Plus, with online applications, you can quickly screen prospective tenants – for free.
$4,287/mo
Rent Zestimate®
Refinance and save
$4,094/mo
Est. payment
Refinancing to a lower rate could help reduce your monthly payments and save thousands over the life of the loan.
$4,094/mo
Est. payment
Explore your selling options
Work with a Zillow partner agent
Leverage their expertise and Zillow's premium Showcase listings to get your home seen by more buyers.
Get startedList with your own agent
Get your home in front of millions of buyers by listing it on Zillow.
Learn how to do itSell it yourself
Take full control of how buyers see your home on Zillow by listing For Sale by Owner (FSBO).
List your homeWhat's special
Nestled among the treesPrivate patioLawn and ravine viewsIncredible walk-in storage roomsGracious single floor livingUpdated appliancesWet bar
Zillow last checked:
Listing updated:
Listed by:
JoAnne Behr Seink 216-952-9366 joannebehrseink@gmail.com,
RE/MAX Crossroads Properties
Bought with:
Courtney Hatfield, 2018003254
McDowell Homes Real Estate Services
Kylie Graska, 2021006057
McDowell Homes Real Estate Services
Source: MLS Now,MLS#: 5122267 Originating MLS: Akron Cleveland Association of REALTORS
Originating MLS: Akron Cleveland Association of REALTORSFacts & features
Interior
Bedrooms & bathrooms
- Bedrooms: 4
- Bathrooms: 5
- Full bathrooms: 4
- 1/2 bathrooms: 1
- Main level bathrooms: 3
- Main level bedrooms: 2
Primary bedroom
- Description: Flooring: Carpet
- Features: Vaulted Ceiling(s), Walk-In Closet(s)
- Level: First
- Dimensions: 31 x 17
Bedroom
- Description: Main floor 2nd bedroom with ensuite bath and sliding door to private patio.,Flooring: Carpet
- Features: Bookcases
- Level: First
- Dimensions: 14 x 12
Bedroom
- Description: Bedroom three with ensuite bath and one way reflective privacy coating on windows,Flooring: Carpet
- Features: Window Treatments
- Level: Second
- Dimensions: 18 x 13
Bedroom
- Description: Lower level bedroom with patio door to patio and rear yard.,Flooring: Carpet
- Level: Lower
- Dimensions: 16 x 12
Primary bathroom
- Description: Flooring: Ceramic Tile
- Features: Stone Counters, Vaulted Ceiling(s)
- Level: First
- Dimensions: 12 x 11
Bathroom
- Description: Full bath ensuite with 2nd bedroom,Flooring: Ceramic Tile
- Features: Window Treatments
- Level: First
Bathroom
- Description: Guest 1/2 bath,Flooring: Laminate
- Level: First
Bathroom
- Description: Ensuite bath to bedroom three with tub/shower,Flooring: Ceramic Tile
- Features: Soaking Tub
- Level: Second
- Dimensions: 13 x 5
Bathroom
- Description: Lower level full bath with tub and shower,Flooring: Ceramic Tile
- Features: Soaking Tub
- Level: Lower
- Dimensions: 12 x 5
Dining room
- Description: Open concept dining to living room,Flooring: Carpet
- Features: Chandelier, Vaulted Ceiling(s)
- Level: First
- Dimensions: 19 x 9.5
Eat in kitchen
- Level: First
- Dimensions: 41 x 15
Family room
- Description: Lower level family room with fireplace, wet bar and a wall of windows and patio door to patio and rear yard,Flooring: Carpet
- Features: Wet Bar, Fireplace
- Level: Lower
- Dimensions: 36 x 20
Living room
- Description: Living room with walls of windows that open directly to side and rear deck. Fireplace and built in shelving.,Flooring: Carpet
- Features: Wet Bar, Built-in Features, Cathedral Ceiling(s), Fireplace, Vaulted Ceiling(s), Window Treatments
- Level: First
- Dimensions: 19 x 19
Loft
- Description: Secondary family room area outside bedroom overlooking kitchen,Flooring: Carpet
- Features: Bookcases, Built-in Features, Walk-In Closet(s)
- Level: Second
- Dimensions: 23 x 15
Heating
- Forced Air, Fireplace(s), Gas
Cooling
- Central Air, Ceiling Fan(s)
Appliances
- Included: Cooktop, Dryer, Dishwasher, Disposal
- Laundry: Main Level
Features
- Wet Bar, Built-in Features, Entrance Foyer, Eat-in Kitchen, Granite Counters, His and Hers Closets, Kitchen Island, Multiple Closets, Open Floorplan, Pantry, Recessed Lighting, Soaking Tub, Vaulted Ceiling(s)
- Windows: Window Treatments
- Basement: Finished,Walk-Out Access
- Number of fireplaces: 2
- Fireplace features: Basement, Gas Starter, Great Room, Wood Burning, Gas
Interior area
- Total structure area: 4,965
- Total interior livable area: 4,965 sqft
- Finished area above ground: 3,432
- Finished area below ground: 1,533
Property
Parking
- Total spaces: 3
- Parking features: Direct Access, Garage Faces Front
- Garage spaces: 3
Features
- Levels: Three Or More,Two
- Stories: 2
- Patio & porch: Awning(s), Deck, Patio, Wrap Around
- Exterior features: Awning(s), Fire Pit, Lighting
- Pool features: Community
- Has view: Yes
- View description: Valley, Trees/Woods
Lot
- Size: 1.39 Acres
- Features: Gentle Sloping, Irregular Lot, Landscaped, Many Trees, Wooded
Details
- Parcel number: 030110000037000
Construction
Type & style
- Home type: Condo
- Architectural style: Contemporary
- Property subtype: Condominium
Materials
- Brick, Cedar
- Roof: Asphalt,Fiberglass
Condition
- Updated/Remodeled
- Year built: 1990
Utilities & green energy
- Sewer: Public Sewer
- Water: Public
Community & HOA
Community
- Features: Clubhouse, Fitness Center, Golf, Stable(s), Pool, Restaurant, Tennis Court(s)
- Subdivision: Bent Creek
HOA
- Has HOA: Yes
- Services included: Association Management, Common Area Maintenance, Insurance, Maintenance Grounds, Maintenance Structure, Pest Control, Reserve Fund, Snow Removal
- HOA fee: $446 monthly
- HOA name: Bent Creek Assoc
- Second HOA fee: $500 annually
Location
- Region: Aurora
Financial & listing details
- Price per square foot: $141/sqft
- Annual tax amount: $8,057
- Date on market: 5/14/2025
- Cumulative days on market: 191 days
- Listing terms: Cash,Conventional
Price history
| Date | Event | Price |
|---|---|---|
| 12/23/2025 | Sold | $699,000$141/sqft |
Source:  MLS Now #5122267 Report a problem MLS Now #5122267 Report a problem | ||
| 11/21/2025 | Pending sale | $699,000$141/sqft |
Source: MLS Now #5122267 Report a problem | ||
| 11/10/2025 | Contingent | $699,000$141/sqft |
Source: MLS Now #5122267 Report a problem | ||
| 10/24/2025 | Price change | $699,000-6.2%$141/sqft |
Source: MLS Now #5122267 Report a problem | ||
| 9/27/2025 | Price change | $745,000-0.7%$150/sqft |
Source: MLS Now #5122267 Report a problem | ||
| 9/1/2025 | Price change | $749,900-2%$151/sqft |
Source: MLS Now #5122267 Report a problem | ||
| 8/7/2025 | Price change | $765,000-1.3%$154/sqft |
Source: MLS Now #5122267 Report a problem | ||
| 6/23/2025 | Price change | $775,000-4.9%$156/sqft |
Source: MLS Now #5122267 Report a problem | ||
| 5/30/2025 | Price change | $815,000-1.8%$164/sqft |
Source: MLS Now #5122267 Report a problem | ||
| 5/14/2025 | Listed for sale | $830,000$167/sqft |
Source: MLS Now #5122267 Report a problem | ||
Public tax history
Tax history is unavailable.
Neighborhood: 44202
Nearby homes
- $520,1003 bd5 ba-- sqft540-4 Bent Creek Oval #2, Aurora, OH 44202Off Market

- $448,7503 bd3 ba3.1k sqft524-5 Bent Creek Oval, Aurora, OH 44202Sold
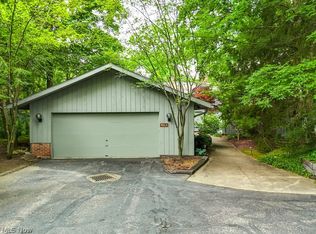
- $420,8003 bd2 ba2.2k sqft558-1 Bent Creek Oval, Aurora, OH 44202Off Market
- $699,0004 bd5 ba4.6k sqft540-4 Bent Creek Oval, Aurora, OH 44202Sold
- $454,2002 bd2 ba2.2k sqft508-8 Bent Creek Oval, Aurora, OH 44202Off Market
- $454,1002 bd2 ba2.8k sqft485-14 Bent Creek Oval, Aurora, OH 44202Off Market
- $523,6003 bd3 ba2.8k sqft497-13 Bent Creek Oval, Aurora, OH 44202Off Market
- $520,3003 bd3 ba2.8k sqft497-13 Bent Creek Oval, Aurora, OH 44202Off Market
Nearby schools
GreatSchools rating
- 8/10Leighton Elementary SchoolGrades: 3-5Distance: 1 mi
- 9/10Harmon Middle SchoolGrades: 6-8Distance: 0.8 mi
- 9/10Aurora High SchoolGrades: 9-12Distance: 0.8 mi
Schools provided by the listing agent
- District: Aurora CSD - 6701
Source: MLS Now. This data may not be complete. We recommend contacting the local school district to confirm school assignments for this home.
Get a cash offer in 3 minutes
Find out how much your home could sell for in as little as 3 minutes with a no-obligation cash offer.
Estimated market value
$734,000
Get a cash offer in 3 minutes
Find out how much your home could sell for in as little as 3 minutes with a no-obligation cash offer.
Estimated market value
$734,000
- Ohio
- Portage County
- Aurora
- 44202
- 540 Bent Creek Oval
Nearby cities
Nearby zip codes
Other Aurora Topics
