Skip main navigation
Sold
  • Price Unknown

    540 Bently Dr, Lawrence, KS 66049

    4beds
    2,150sqft
    Single Family Residence
    Built in 2000
    8,712 Square Feet Lot
    $443,500 Zestimate®
    $--/sqft
    $2,553 Estimated rent

    Home value

    $443,500

    $395,000 - $497,000

    $2,553/mo

    Zestimate® history
    Loading
    Loading...

    Owner options

    List your home for rent

    $2,553/mo

    Rent Zestimate®

    Find your next renter with Zillow Rental Manager. Plus, with online applications, you can quickly screen prospective tenants – for free.

    Learn more

    $2,553/mo

    Rent Zestimate®

    Refinance and save

    Refinancing to a lower rate could help reduce your monthly payments and save thousands over the life of the loan.

    See today's rates

    Explore your selling options

    Work with a Zillow partner agent

    Leverage their expertise and Zillow's premium Showcase listings to get your home seen by more buyers.

    Get started

    List with your own agent

    Get your home in front of millions of buyers by listing it on Zillow.

    Learn how to do it

    Sell it yourself

    Take full control of how buyers see your home on Zillow by listing For Sale by Owner (FSBO).

    List your home

    What's special

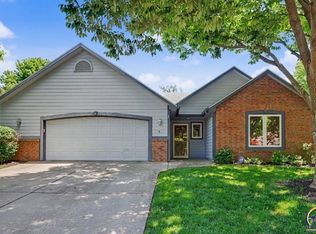
    Blending comfort, practicality, and a genuinely welcoming neighborhood feel, this home would win a blue ribbon at the county fair (if only houses could be judged at the fair)! Located in a community where neighbors become friends and are often there for a friendly chat or to help each other out, this home sits in a great neighborhood that is conveniently located with quick access to I-70 and easy to get to KU campus and other parts of town. During the current owner’s stewardship, a long list of updates and improvements have been completed. This is not your traditional bi-level! Upon entering the foyer, one can’t help but notice a wide and extravagant curved staircase leading to the living room featuring vaulted ceilings and a fireplace as the focal point. Enjoy the morning sunlight in the kitchen while making a cup of joe at the coffee bar or host dinner guests in the formal dining area. The primary suite is large with a very nicely appointed primary bathroom en suite. The downstairs offers a flexible living space with a full bedroom, full bathroom, and living area all on one level. Ideal for guests or a private retreat. There’s abundant storage throughout the home. 3 out of the 4 bedrooms have walk-in closets. There’s a dedicated storage room near the garage, generous cabinetry throughout the home, even more storage space underneath the stairs, and a storage shed in the backyard! A deep 3-car garage has room for vehicles, hobbies, tools, or whatever else you’re into. The backyard is stunning! A comfortable deck looks over the patio with built-in firepit and a yard that invites relaxation, gatherings, and time outside under mature trees, especially the maples, which bring color and character in the fall. This is a sharp, clean house that’s ready for its next owners to call it home. Schedule a showing today!

    Zillow last checked:

    Listing updated:

    Listing Provided by:

    Nick Lerner 785-843-2055,

    McGrew Real Estate Inc

    Bought with:

    Crystal Swearingen, SP00229238

    Crystal Clear Realty

    Source: Heartland MLS as distributed by MLS GRID,MLS#: 2605504MLS Logo

    Facts & features

    Interior

    Bedrooms & bathrooms
    • Bedrooms: 4
    • Bathrooms: 3
    • Full bathrooms: 3
    Primary bedroom
    • Level: First
    Bedroom 2
    • Level: First
    Bedroom 3
    • Level: First
    Bedroom 4
    • Level: Basement
    Laundry
    • Level: First
    Heating
    • Forced Air
    Cooling
    • Electric
    Features
    • Basement: Finished,Full,Garage Entrance
    • Number of fireplaces: 1
    • Fireplace features: Living Room
    Interior area
    • Total structure area: 2,150
    • Total interior livable area: 2,150 sqft
    • Finished area above ground: 1,594
    • Finished area below ground: 556

    Property

    Parking
    • Total spaces: 3
    • Parking features: Attached, Garage Faces Side
    • Attached garage spaces: 3
    Lot
    • Size: 8,712 sqft
    Details
    • Parcel number: R2865

    Construction

    Type & style
    • Home type: SingleFamily
    • Property subtype: Single Family Residence
    Materials
    • Frame
    • Roof: Composition
    Condition
    • Year built: 2000

    Utilities & green energy

    • Sewer: Public Sewer
    • Water: Public

    Community & neighborhood

    Location
    • Region: Lawrence
    • Subdivision: Other

    HOA & financial

    HOA
    • Has HOA: No

    Other

    Other facts
    • Listing terms: Cash,Conventional,FHA,VA Loan
    • Ownership: Private

    Price history

    DateEventPrice
    4/17/2026Sold--
    Source: Heartland MLS as distributed by MLS GRID #2605504 Report a problem
    3/7/2026Contingent$439,900$205/sqft
    Source: LBORMLS as distributed by MLS GRID #165087 Report a problem
    3/5/2026Listed for sale$439,900+44.3%$205/sqft
    Source: LBORMLS as distributed by MLS GRID #165087 Report a problem
    1/15/2020Sold--
    Source: Agent Provided Report a problem
    12/9/2019Pending sale$304,900$142/sqft
    Source: STEPHENS REAL ESTATE, INC #150221 Report a problem
    11/22/2019Listed for sale$304,900+27.1%$142/sqft
    Source: STEPHENS REAL ESTATE, INC #150221 Report a problem
    8/15/2014Sold--
    Source: Agent Provided Report a problem
    7/4/2014Price change$239,900-2.8%$112/sqft
    Source: RE/MAX Excel #134119 Report a problem
    6/3/2014Listed for sale$246,900+9.7%$115/sqft
    Source: RE/MAX Excel #134119 Report a problem
    6/6/2011Sold--
    Source: Agent Provided Report a problem
    4/16/2011Price change$225,000-2.1%$105/sqft
    Source: Reece and Nichols Realtors #124680 Report a problem
    3/20/2011Listed for sale$229,900$107/sqft
    Source: Visual Tour #124680 Report a problem
    4/9/2009Sold--
    Source: Agent Provided Report a problem

    Public tax history

    YearProperty taxesTax assessment
    2024$5,814 +2.7%$46,656 +6.3%
    2023$5,659 +15.6%$43,896 +16.2%
    2022$4,895 +9.8%$37,778 +13.3%
    2021$4,458 +18.4%$33,350 +17.5%
    2019$3,764 +1.9%$28,382 +2.6%
    2018$3,695 +1.8%$27,669 +3%
    2017$3,629 +6.9%$26,876 +2.3%
    2016$3,396 -2.8%$26,278 -2.8%
    2015$3,494 $27,025 +15.5%
    2014$3,494 $23,403 -2.6%
    2013-- $24,035 -4.1%
    2012-- $25,070 -3.1%
    2011-- $25,875 +12.6%
    2006-- $22,988 0%
    2005-- $22,989 +8.9%
    2004-- $21,102 +3.5%
    2003-- $20,390 +4.3%
    2002-- $19,550

    Find assessor info on the county website

    Neighborhood: 66049

    Nearby schools

    GreatSchools rating
    Schools provided by the listing agent
    • Elementary: Deerfield
    • Middle: West
    • High: Free State

    Source: Heartland MLS as distributed by MLS GRID. This data may not be complete. We recommend contacting the local school district to confirm school assignments for this home.

    Get a cash offer in 3 minutes
    Find out how much your home could sell for in as little as 3 minutes with a no-obligation cash offer.
    Estimated market value
    $443,500
    Get a cash offer in 3 minutes
    Find out how much your home could sell for in as little as 3 minutes with a no-obligation cash offer.
    Estimated market value
    $443,500