Skip main navigation
Sold for $524,900
  • $524,900

    540 Berkeley Dr, Morristown, TN 37814

    3beds
    2,068sqft
    Single Family Residence, Residential
    Built in 2007
    0.4 Acres Lot
    $565,900 Zestimate®
    $254/sqft
    $2,267 Estimated rent

    Home value

    $565,900

    $447,000 - $719,000

    $2,267/mo

    Zestimate® history
    Loading
    Loading...

    Owner options

    List your home for rent

    $2,267/mo

    Rent Zestimate®

    Find your next renter with Zillow Rental Manager. Plus, with online applications, you can quickly screen prospective tenants – for free.

    Learn more

    $2,267/mo

    Rent Zestimate®

    Refinance and save

    $3,060/mo

    Est. payment

    Refinancing to a lower rate could help reduce your monthly payments and save thousands over the life of the loan.

    See today's rates

    $3,060/mo

    Est. payment

    Explore your selling options

    Work with a Zillow partner agent

    Leverage their expertise and Zillow's premium Showcase listings to get your home seen by more buyers.

    Get started

    List with your own agent

    Get your home in front of millions of buyers by listing it on Zillow.

    Learn how to do it

    Sell it yourself

    Take full control of how buyers see your home on Zillow by listing For Sale by Owner (FSBO).

    List your home

    What's special

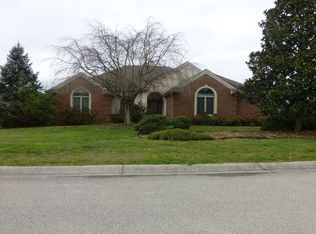
    Brick homeCovered sun porchExpansive fully fenced backyardGourmet kitchenOpen deckHardwood flooringEn-suite spa-like bath
    CHARMING ALL BRICK HOME IN DESIRABLE HAMPTON WEST!! Welcome to Hampton West, a beautiful community featuring a grand entrance with a scenic water feature, a charming bridge, and lush greenery. This stunning one-level brick home is nestled in a private section of the neighborhood, offering both comfort and convenience. Step inside to a spacious living and dining area with 12- foot ceilings and hardwood flooring, creating an open and inviting atmosphere. The gourmet kitchen is equipped with everything you need, making meal preparation a delight, appliances stay, also water softner is in place, and security system. The primary bedroom is located on the main level, featuring an en-suite spa-like bath for ultimate relaxation. Two additional bedrooms,a full bath, a half bath, and a main-level laundry room provide easy living. Out back, enjoy the covered sun porch and open deck, perfect for entertaining or unwinding. The expansive, fully fenced backyard offers plenty of space for outdoor activities. Located just minutes from shopping , dining, and Morristown Landing, a community center, offers access to swimming,fitness classes, walking track, basketball, volleyball, pickleball, and event spaces. Panther Creek State Park is also just a 10-minute drive away, providing even more opportunities for outdoor recreation. This home offers the perfect balance of privacy, convenience,and luxury-don't miss out on this incredible opportunity!!

    Zillow last checked:

    Listing updated:

    Listed by:

    Becky C. Skelton 423-231-1302,

    RE/MAX Real Estate Ten Midtown

    Bought with:

    Becky C. Skelton, 254563

    RE/MAX Real Estate Ten Midtown

    Source: Lakeway Area AOR,MLS#: 707019MLS Logo

    Facts & features

    Interior

    Bedrooms & bathrooms
    • Bedrooms: 3
    • Bathrooms: 3
    • Full bathrooms: 2
    • 1/2 bathrooms: 1
    • Main level bathrooms: 3
    • Main level bedrooms: 3
    Primary bedroom
    • Level: Main
    Bedroom 2
    • Level: Main
    Bedroom 3
    • Level: Main
    Primary bathroom
    • Level: Main
    Bathroom 1
    • Level: Main
    Bathroom 2
    • Level: Main
    Basement
    • Level: Lower
    Dining room
    • Level: Main
    Kitchen
    • Level: Main
    Laundry
    • Level: Main
    Living room
    • Level: Main
    Heating
    • Central, Fireplace(s)
    Cooling
    • Central Air, Electric
    Appliances
    • Included: Dishwasher, Gas Range, Microwave, Refrigerator, Water Softener
    • Laundry: Laundry Room, Main Level
    Features
    • Eat-in Kitchen, Ceiling Fan(s), Granite Counters, High Ceilings, His and Hers Closets, Pantry, Recessed Lighting, Solid Surface Counters, Walk-In Closet(s)
    • Flooring: Carpet, Hardwood, Tile
    • Windows: Vinyl Frames
    • Basement: Full,Unfinished,Walk-Out Access
    • Number of fireplaces: 1
    Interior area
    • Total interior livable area: 2,068 sqft
    • Finished area above ground: 2,068
    • Finished area below ground: 0

    Property

    Parking
    • Total spaces: 3
    • Parking features: Garage - Attached
    • Attached garage spaces: 3
    Features
    • Levels: One
    • Stories: 1
    • Patio & porch: Composite, Covered, Deck, Front Porch, Porch, Screened
    • Exterior features: Rain Gutters
    • Fencing: Back Yard
    Lot
    • Size: 0.40 Acres
    • Dimensions: 84 x 122 x 164 x 198
    • Features: Landscaped
    Details
    • Parcel number: 001.00

    Construction

    Type & style
    • Home type: SingleFamily
    • Architectural style: Ranch,Traditional
    • Property subtype: Single Family Residence, Residential
    • Attached to another structure: Yes
    Materials
    • Brick
    • Foundation: Block
    • Roof: Asphalt,Composition
    Condition
    • New construction: No
    • Year built: 2007

    Utilities & green energy

    • Electric: 220 Volts in Laundry
    • Sewer: Public Sewer
    • Water: Public
    • Utilities for property: Cable Available, Electricity Connected, Natural Gas Connected, Sewer Connected, Underground Utilities, Water Connected

    Community & neighborhood

    Location
    • Region: Morristown
    • Subdivision: Hampton West

    HOA & financial

    HOA
    • Has HOA: Yes
    • HOA fee: $100 semi-annually
    • Amenities included: Laundry
    • Services included: Other

    Price history

    DateEventPrice
    5/30/2025Sold$524,900-0.9%$254/sqft
    Source: Lakeway Area AOR #707019 Report a problem
    4/4/2025Pending sale$529,900$256/sqft
    Source: Lakeway Area AOR #707019 Report a problem
    4/2/2025Listed for sale$529,900+97.7%$256/sqft
    Source: Lakeway Area AOR #707019 Report a problem
    8/24/2018Sold$268,000-7.6%$130/sqft
    Source: Lakeway Area AOR #579349 Report a problem
    7/19/2018Pending sale$289,900$140/sqft
    Source: RE/MAX REAL ESTATE TEN WEST #579349 Report a problem
    7/18/2018Listed for sale$289,900+23.4%$140/sqft
    Source: RE/MAX REAL ESTATE TEN WEST #579349 Report a problem
    12/21/2016Sold$235,000-6%$114/sqft
    Source: Public Record Report a problem
    12/15/2016Pending sale$250,000$121/sqft
    Source: CENTURY 21-LEGACY #569290 Report a problem
    11/21/2016Price change$250,000-9.1%$121/sqft
    Source: CENTURY 21-LEGACY #569290 Report a problem
    8/26/2016Price change$275,000-5.1%$133/sqft
    Source: CENTURY 21 Legacy #380872 Report a problem
    8/1/2016Price change$289,731-1.1%$140/sqft
    Source: CENTURY 21 Legacy #380872 Report a problem
    5/13/2016Price change$292,900-2.3%$142/sqft
    Source: RE/MAX Real Estate Ten Inc #566037 Report a problem
    1/22/2016Listed for sale$299,900+5.3%$145/sqft
    Source: RE/MAX REAL ESTATE TEN #566037 Report a problem
    3/7/2007Sold$284,900+521.6%$138/sqft
    Source: Public Record Report a problem
    10/4/2006Sold$45,837$22/sqft
    Source: Public Record Report a problem

    Public tax history

    YearProperty taxesTax assessment
    2025$2,970 +37.5%$131,875 +92.9%
    2024$2,161 $68,375
    2023$2,161 $68,375
    2022$2,161 $68,375
    2021$2,161 +0.1%$68,375
    2020$2,158 -12.4%$68,375 -5.6%
    2019$2,463 +7.9%$72,450
    2018$2,282 +65.7%$72,450
    2017$1,377 $72,450
    2016$1,377 -31%$72,450
    2015$1,995 $72,450
    2014-- $72,450 -5.9%
    2013-- $77,000
    2011$2,071 $77,000
    2010$2,071 $77,000
    2009-- $77,000 +21.7%
    2008$1,999 -4.5%$63,250
    2007$2,094 +658.3%$63,250 +543.8%
    2006$276 $9,825
    2005$276 -10.8%$9,825
    2004$309 $9,825
    2003$309 $9,825 0%
    2001-- $9,826 -75%
    2000-- $39,305

    Find assessor info on the county website

    Neighborhood: 37814

    Nearby schools

    GreatSchools rating
    Get pre-qualified for a loan
    At Zillow Home Loans, we can pre-qualify you in as little as 5 minutes with no impact to your credit score.

    An equal housing lender. NMLS #10287.