Skip main navigation
Under contract
  • $548,000

    540 Berkshire Road, Southbury, CT 06488

    3beds
    1,983sqft
    : 
    $3,585/mo
    Get pre-qualified
    Single Family Residence
    Built in 1945
    0.79 Acres Lot
    $-- Zestimate®
    $276/sqft
    $-- HOA

    What's special

    Covered front porchOversized rear deckMarble-look porcelain tile floorsQuartz countertopsCathedral ceilingsHardwood floorsTile backsplash
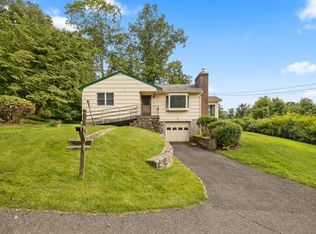
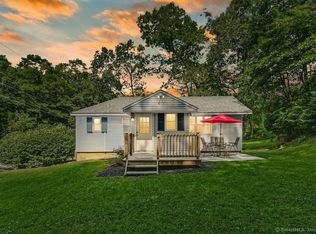
    Welcome to 540 Berkshire rd! Rebuilt from the foundation up, this 3-bedroom, 2-bath Southbury ranch spanning nearly 2,000 square feet is essentially a brand-new home on a private 0.79-acre lot. Every system has been replaced: roof, siding, windows, framing, plumbing, electrical, HVAC Central AC system, well, septic, new driveway and much more!. Nothing left for the next owner to touch. Cathedral ceilings open into the main living area where hardwood floors lead into a kitchen featuring a center island, quartz countertops, white shaker cabinets with glass-front uppers, tile backsplash, marble-look porcelain tile floors, and stainless steel appliances. Both full baths are tiled with glass-enclosed showers and quality fixtures throughout. An upper-level bonus room provides flexible space for a home office, playroom, or guest suite. The house features an oversized rear deck and a covered front porch completes the exterior. Served by the Gainfield, Rochambeau, and Pomperaug school districts, minutes from I-84 and Route 6.
    22 days
    |
    1,810
    |
    140
    |

    Likely to sell faster than

    Zillow last checked:

    Listing updated:

    Listed by:

    Ruben Vallejo (203)215-2322,

    Golden Ribbon Realty 203-215-2322

    Source: Smart MLS,MLS#: 24192389MLS Logo

      Facts & features

      Interior

      Bedrooms & bathrooms
      • Bedrooms: 3
      • Bathrooms: 2
      • Full bathrooms: 2
      Rooms
      • Room types: Bonus Room
      Primary bedroom
      • Level: Main
      Bedroom
      • Level: Main
      Bedroom
      • Level: Main
      Primary bathroom
      • Level: Main
      Bathroom
      • Level: Main
      Dining room
      • Level: Main
      Living room
      • Level: Main
      Heating
      • Forced Air, Propane
      Cooling
      • Central Air
      Appliances
      • Included: Electric Range, Microwave, Refrigerator, Dishwasher, Electric Water Heater, Water Heater
      • Laundry: Main Level
      Features
      • Open Floorplan
      • Doors: French Doors
      • Basement: Partial
      • Attic: Heated,Finished,Walk-up
      • Number of fireplaces: 1
      Interior area
      • Total structure area: 1,983
      • Total interior livable area: 1,983 sqft
      • Finished area above ground: 1,983

      Property

      Features
      • Patio & porch: Deck, Covered
      Lot
      • Size: 0.79 Acres
      • Features: Level, Cleared
      Details
      • Parcel number: 1327475
      • Zoning: R-20

      Construction

      Type & style
      • Home type: SingleFamily
      • Architectural style: Ranch
      • Property subtype: Single Family Residence
      Materials
      • Vinyl Siding, Wood Siding
      • Foundation: Concrete Perimeter
      • Roof: Shingle
      Condition
      • New construction: No
      • Year built: 1945

      Utilities & green energy

      • Sewer: Septic Tank
      • Water: Well

      Community & HOA

      HOA
      • Has HOA: No
      Location
      • Region: Southbury

      Financial & listing details

      • Price per square foot: $276/sqft
      • Tax assessed value: $159,640
      • Annual tax amount: $3,863
      • Date on market: 7/21/2026

        Estimated market value

        Not available

        Estimated sales range

        Not available

        Not available

        Price history

        DateEventPrice
        7/30/2026Pending sale$548,000$276/sqft
        Source: Smart MLS #24192389 Report a problem
        7/21/2026Listed for sale$548,000+232.1%$276/sqft
        Source: Smart MLS #24192389 Report a problem
        3/26/2025Sold$165,000$83/sqft
        Source: Public Record Report a problem

        Public tax history

        YearProperty taxesTax assessment
        2025$3,863 +2.5%$159,640
        2024$3,768 +4.9%$159,640
        2023$3,592 -2.4%$159,640 +24.2%
        2022$3,682 -2.3%$128,560
        2021$3,767 +0%$128,560
        2020$3,767 +0.7%$128,560
        2019$3,741 +0.3%$128,560
        2018$3,728 -4%$128,560 -3%
        2017$3,883 +3.2%$132,510
        2015$3,763 +2.9%$132,510
        2014$3,657 +4.5%$132,510
        2013$3,498 -7.4%$132,510 -25.6%
        2012$3,776 -0.9%$178,100
        2011$3,811 -0.5%$178,100
        2010$3,829 +2.9%$178,100
        2009$3,722 -1%$178,100
        2008$3,758 +36.8%$178,100 +64.7%
        2007$2,747 +1.2%$108,150
        2006$2,715 +5%$108,150
        2005$2,585 +13.8%$108,150
        2003$2,271 +18.5%$108,150 +38.3%
        2001$1,916 $78,200
        Find assessor info on the county website

        Monthly payment

        Est. payment

        Payment breakdown

        Explore the cost of this home by adjusting the details. Changes won't be saved.
        All calculations are estimates and provided by Zillow, Inc. for informational purposes only. Actual amounts may vary.
        HOA fees may include property taxes on listings classified as Co-Ops. Contact the listing agent and/or owner for fee details.
        See how much you could borrow to make a competitive offer.

        Climate risks

        Neighborhood: 06488

        Getting around

        2 / 100
        Car-Dependent
        1 / 100
        Somewhat Bikeable

        Nearby schools

        GreatSchools rating

        A local agent can set up tours, give advice and negotiate with sellers.

        Browse local experts

        Similar homes