Unique $ updated 2BR/2BA penthouse featuring vaulted ceilings throughout. Bright and spacious living/dining room with hardwood floors, a wood-burning fireplace, and sliding doors leading to a large private balcony with two storage closets and access from both the living room and second bedroom. Kitchen offers wood cabinetry. brand-new stainless steel appliances, and pantry. Abundant closet space with organizers throughout, freshly painted. In-unit washer and dryer. Heated underground garage parking (Space #303), bike storage, and ample guest parking. Well-maintained community with an outdoor swimming pool. Prime Elk Grove Village location within walking distance to Alexian Brothers Medical Center, shopping, and Rainbow Falls Waterpark, with easy access to Busse Woods, major highways, and public transportation. Beautiful and easy to show.
New
$274,900
540 Biesterfield Rd APT 303, Elk Grove Village, IL 60007
2beds
1,200sqft
:
Get pre-qualified$2,477/mo
Condominium, Single Family Residence
Built in 1986
-- sqft lot
$-- Zestimate®
$229/sqft
$370/mo HOA
What's special
Wood-burning fireplaceLarge private balconyIn-unit washer and dryerKitchen offers wood cabinetryFreshly paintedVaulted ceilings throughoutHardwood floors
- 9 hours |
- 59 |
- 5 |
Zillow last checked:
Listing updated:
Listed by:
Margaret Hauer 847-877-6616,
HomeSmart Connect LLC
Source: MRED as distributed by MLS GRID,MLS#: 12714037
Facts & features
Interior
Bedrooms & bathrooms
- Bedrooms: 2
- Bathrooms: 2
- Full bathrooms: 2
Rooms
- Room types: Balcony/Porch/Lanai, Walk In Closet
Primary bedroom
- Features: Flooring (Carpet), Window Treatments (All), Bathroom (Full, Whirlpool)
- Level: Third
- Area: 176 Square Feet
- Dimensions: 16X11
Bedroom 2
- Features: Flooring (Carpet), Window Treatments (All)
- Level: Third
- Area: 176 Square Feet
- Dimensions: 16X11
Balcony porch lanai
- Level: Main
- Area: 40 Square Feet
- Dimensions: 10X4
Dining room
- Features: Flooring (Hardwood)
- Level: Third
- Area: 72 Square Feet
- Dimensions: 9X8
Kitchen
- Features: Kitchen (Galley, Pantry-Walk-in), Flooring (Hardwood)
- Level: Third
- Area: 56 Square Feet
- Dimensions: 8X7
Living room
- Features: Flooring (Hardwood), Window Treatments (All)
- Level: Third
- Area: 280 Square Feet
- Dimensions: 20X14
Walk in closet
- Level: Main
- Area: 25 Square Feet
- Dimensions: 5X5
Heating
- Natural Gas, Forced Air
Cooling
- Central Air
Appliances
- Included: Range, Microwave, Dishwasher, Refrigerator, Washer, Dryer, Disposal, Stainless Steel Appliance(s)
- Laundry: Washer Hookup, In Unit
Features
- Vaulted Ceiling(s), Elevator, Storage, Walk-In Closet(s), Open Floorplan
- Flooring: Hardwood
- Basement: None
- Number of fireplaces: 1
- Fireplace features: Wood Burning, Attached Fireplace Doors/Screen, Gas Log, Gas Starter, Living Room
Interior area
- Total structure area: 0
- Total interior livable area: 1,200 sqft
Property
Parking
- Total spaces: 1
- Parking features: Side Driveway, Garage Door Opener, Heated Garage, Yes, Attached, Garage
- Attached garage spaces: 1
- Has uncovered spaces: Yes
Accessibility
- Accessibility features: No Disability Access
Features
- Exterior features: Balcony
- Pool features: In Ground
Details
- Parcel number: 08321010351009
- Special conditions: None
- Other equipment: Intercom
Construction
Type & style
- Home type: Condo
- Property subtype: Condominium, Single Family Residence
Materials
- Brick
Condition
- New construction: No
- Year built: 1986
Details
- Builder model: Penthouse
Utilities & green energy
- Electric: Circuit Breakers, 100 Amp Service
- Sewer: Public Sewer
- Water: Lake Michigan
Community & HOA
Community
- Subdivision: Park Chardonnay
HOA
- Has HOA: Yes
- Amenities included: Storage, Pool, Security Door Lock(s)
- Services included: Water, Parking, Insurance, Clubhouse, Pool, Exterior Maintenance, Lawn Care, Scavenger, Snow Removal
- HOA fee: $370 monthly
Location
- Region: Elk Grove Village
Financial & listing details
- Price per square foot: $229/sqft
- Annual tax amount: $3,739
- Date on market: 8/3/2026
- Ownership: Condo
Estimated market value
Not available
Estimated sales range
Not available
Not available
Price history
| Date | Event | Price |
|---|---|---|
| 8/3/2026 | Listed for sale | $274,900+69.7%$229/sqft |
Source:  MRED as distributed by MLS GRID #12714037 Report a problem MRED as distributed by MLS GRID #12714037 Report a problem | ||
| 8/19/2016 | Sold | $162,000$135/sqft |
Source: MRED as distributed by MLS GRID #09276735 Report a problem | ||
Public tax history
Tax history is unavailable.
Monthly payment
Est. payment
Payment breakdown
Explore the cost of this home by adjusting the details. Changes won't be saved.Climate risks
Neighborhood: 60007
Nearby schools
GreatSchools rating
- 5/10Salt Creek Elementary SchoolGrades: K-5Distance: 0.7 mi
- 5/10Grove Jr High SchoolGrades: 6-8Distance: 1.2 mi
- 9/10Elk Grove High SchoolGrades: 9-12Distance: 0.8 mi
Schools provided by the listing agent
- Elementary: Salt Creek Elementary School
- Middle: Grove Junior High School
- High: Elk Grove High School
- District: 59
Source: MRED as distributed by MLS GRID. This data may not be complete. We recommend contacting the local school district to confirm school assignments for this home.
- $261,4002 bd-- ba79k sqft540 Biesterfield Rd APT 101D, Elk Grove Village, IL 60007Off Market
- $252,2002 bd2 ba79k sqft540 Biesterfield Rd APT 201D, Elk Grove Village, IL 60007Off Market
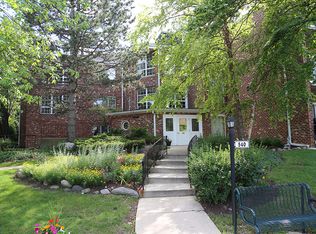
- $234,0002 bd-- ba79k sqft540 Biesterfield Rd APT 301D, Elk Grove Village, IL 60007Off Market
- $210,4002 bd-- ba79k sqft540 Biesterfield Rd APT 202A, Elk Grove Village, IL 60007Off Market
- $217,6001 bd1 ba1k sqft540 Biesterfield Rd APT 302, Elk Grove Village, IL 60007Off Market
- $267,0002 bd-- ba79k sqft540 Biesterfield Rd APT 103C, Elk Grove Village, IL 60007Sold
- $232,6002 bd-- ba79k sqft540 Biesterfield Rd APT 203C, Elk Grove Village, IL 60007Off Market
- $283,3002 bd2 ba1.2k sqft540 Biesterfield Rd APT 303C, Elk Grove Village, IL 60007Off Market
- $204,3001 bd1 ba850 sqft540 Biesterfield Rd, Elk Grove Village, IL 60007Off Market
A local agent can set up tours, give advice and negotiate with sellers.
A local lender can help you make sure your offer is ready when you are.
Similar homes
- $265,0002 bd2 ba1.2k sqft535 S Cleveland Ave APT 202, Arlington Heights, IL 60005New
 MLS ID #12721230, Michael Pisto, Coldwell Banker Realty. MRED as distributed by MLS GRID
 - $275,0002 bd2 ba1.2k sqft1302 E Washington St APT B1, Des Plaines, IL 60016New
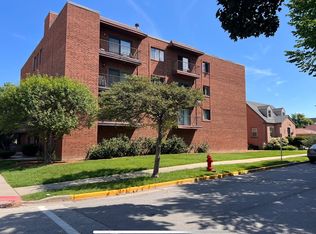 MLS ID #12708885, George Markhay, Exit Strategy Realty. MRED as distributed by MLS GRID
 - $274,0002 bd2 ba1.3k sqft2600 Windsor Mall APT 2E, Park Ridge, IL 60068New
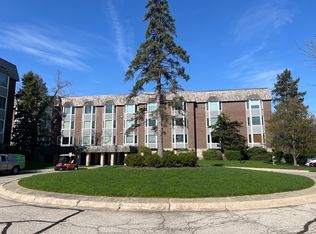 MLS ID #12711108, Joseph Quartana, Joseph Quartana. MRED as distributed by MLS GRID
 - $265,0003 bd2 ba1.2k sqft1232 Plum Tree Ct APT A1, Schaumburg, IL 60193Price Change
 MLS ID #12700954, Elizabeth Czech, CSC,SFR, RE/MAX Suburban. MRED as distributed by MLS GRID
 - $219,9002 bd2 ba1.2k sqft225 S Rohlwing Rd Unit 618, Palatine, IL 60074NewMLS ID #12719120, Nasko Ivanov, Home Realty Group, Inc. MRED as distributed by MLS GRID
- $245,0002 bd2 ba950 sqft910 W Alleghany Dr APT 2B, Arlington Heights, IL 60004ActiveMLS ID #12714472, Shanty Younan, Shanty Younan. MRED as distributed by MLS GRID
- $204,9003 bd2 ba1.2k sqft1085 Knoll Ln APT 207, Hoffman Estates, IL 60169NewMLS ID #12722336, Rubia Siddiqi, Executive Realty Group LLC. MRED as distributed by MLS GRID
- $235,0002 bd2 ba1.1k sqft1575 Sandpebble Dr APT 342, Wheeling, IL 60090NewMLS ID #12720817, Radoslaw Marzol, Marzol Realty Group, Inc.. MRED as distributed by MLS GRID
- $279,9002 bd2 ba1.2k sqft263 S Clubhouse Dr Unit 312, Palatine, IL 60074ActiveMLS ID #12679403, Rozalia Slomski, Mark Allen Realty ERA Powered. MRED as distributed by MLS GRID
- $275,0002 bd2 ba1.2k sqft9375 Landings Ln Unit 504, Des Plaines, IL 60016ActiveMLS ID #12707365, Monica Serafin, Baird & Warner. MRED as distributed by MLS GRID
- $279,9002 bd2 ba1.3k sqft350 Plum Creek Dr APT 406, Wheeling, IL 60090ActiveMLS ID #12709697, Aleksandr Katsman, ABR,SFR,SRS, Barr Agency, Inc. MRED as distributed by MLS GRID
- $243,0002 bd1 ba1k sqft9428 Bay Colony Dr APT 1S, Des Plaines, IL 60016ActiveMLS ID #12715746, Albert Hartoun, SENW. MRED as distributed by MLS GRID
- $299,9002 bd2 ba1.5k sqft121 S Spruce Ave APT 103, Wood Dale, IL 60191ActiveMLS ID #12686290, Kristine Lang, HomeSmart Realty Group. MRED as distributed by MLS GRID
- $285,5002 bd2 ba1.3k sqft1480 Jefferson St APT 203, Des Plaines, IL 60016ActiveMLS ID #12615858, Audrey George, Coldwell Banker Realty. MRED as distributed by MLS GRID
- $255,0002 bd2 ba1k sqft2015 S Finley Rd APT 812, Lombard, IL 60148ActiveMLS ID #12714186, Rakesh Kumar, Kale Realty. MRED as distributed by MLS GRID
- $319,9002 bd2 ba1.1k sqft100 N Bokelman St APT 429, Roselle, IL 60172Price ChangeMLS ID #12700284, Carmelina Hudson, Charles Rutenberg Realty of IL. MRED as distributed by MLS GRID
- $278,0002 bd2 ba1k sqft964 Harvest Cir Unit 964, Buffalo Grove, IL 60089ActiveMLS ID #12705334, Flora Top, @properties Christie's International Real Estate. MRED as distributed by MLS GRID
- $249,0003 bd2 ba1.5k sqft1515 E Central Rd Unit 319C, Arlington Heights, IL 60005ActiveMLS ID #12684815, Sarah Leonard, E-PRO, Legacy Properties, A Sarah Leonard Company, LLC. MRED as distributed by MLS GRID
- $229,9002 bd2 ba1.1k sqft635 Limerick Ln APT 1A, Schaumburg, IL 60193ActiveMLS ID #12672412, Bhupendra Patel, Hometown Real Estate Group LLC. MRED as distributed by MLS GRID
- $247,9002 bd2 ba950 sqft6254 Kit Carson Dr #6254, Hanover Park, IL 60133ActiveMLS ID #12662478, Julian Mendoza, Universal Real Estate LLC. MRED as distributed by MLS GRID
