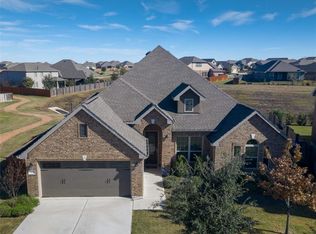
Welcome to 540 Blue Agave, a beautifully designed home in the highly desirable Teravista community of Georgetown. Priced at $549,000, this thoughtfully laid-out residence offers comfort, style, and functionality in one of the area’s most sought-after neighborhoods, Teravista. Step inside to an inviting open-concept floor plan featuring durable tile flooring throughout the main living areas downstairs. The spacious living room flows seamlessly into the kitchen and dining areas, creating the perfect setting for both everyday living and entertaining. The chef-inspired kitchen is the heart of the home, highlighted by an oversized center island, elegant pendant lighting, and abundant counter space ideal for gathering with family and friends. A formal dining room provides the perfect space for holiday meals or special occasions. Convenience meets privacy with the primary suite located on the main floor, offering a peaceful retreat at the end of the day. Also on the ground level is a versatile flex space that can serve as a home office, study, or additional living area to fit your lifestyle. Located in the vibrant Teravista community, residents enjoy access to top-tier amenities, golf, parks, trails, and a prime location near shopping, dining, and major roadways. Don’t miss the opportunity to make this exceptional Georgetown home your own. Schedule a showing today!
Active
$534,000
540 Blue Agave Ln, Georgetown, TX 78626
4beds
3,592sqft
Single Family Residence
Built in 2016
7,753 Square Feet Lot
$527,000 Zestimate®
$149/sqft
$90/mo HOA
What's special
Formal dining roomInviting open-concept floor planPeaceful retreatVersatile flex spaceAbundant counter spaceChef-inspired kitchenOversized center island
- 37 days |
- 225 |
- 11 |
Zillow last checked:
Listing updated:
Listed by:
Kevin Malan (512) 876-0723,
Keller Williams Realty (512) 448-4111
Source: Unlock MLS,MLS#: 3021432
Loading...
Facts & features
Interior
Bedrooms & bathrooms
- Bedrooms: 4
- Bathrooms: 3
- Full bathrooms: 3
- Main level bedrooms: 2
Heating
- Central, Fireplace(s)
Cooling
- Ceiling Fan(s), Central Air
Appliances
- Included: Cooktop, Dishwasher, Disposal, Exhaust Fan, Microwave, Oven, Range, Gas Water Heater, Water Softener Owned
Features
- Breakfast Bar, Built-in Features, Ceiling Fan(s), Tray Ceiling(s), Chandelier, Granite Counters, Crown Molding, Interior Steps, Kitchen Island, Multiple Living Areas, Open Floorplan, Pantry, Primary Bedroom on Main, Recessed Lighting, Soaking Tub, Walk-In Closet(s)
- Flooring: Carpet, Tile
- Windows: Blinds
- Number of fireplaces: 1
- Fireplace features: Family Room, Gas Log
Interior area
- Total interior livable area: 3,592 sqft
Property
Parking
- Total spaces: 2
- Parking features: Attached, Driveway, Garage, Garage Faces Front
- Attached garage spaces: 2
Accessibility
- Accessibility features: None
Features
- Levels: Two
- Stories: 2
- Patio & porch: Covered, Patio
- Exterior features: Exterior Steps, Gutters Full, Private Yard
- Pool features: None
- Fencing: Back Yard, Wood, Wrought Iron
- Has view: Yes
- View description: See Remarks, Park/Greenbelt
- Waterfront features: None
Lot
- Size: 7,753 Square Feet
- Features: Back to Park/Greenbelt, Back Yard, Curbs, Few Trees, Front Yard, Public Maintained Road, Sprinkler - Automatic
Details
- Additional structures: None
- Parcel number: 20570100080025
- Special conditions: Standard
Construction
Type & style
- Home type: SingleFamily
- Property subtype: Single Family Residence
Materials
- Foundation: Slab
- Roof: Shingle
Condition
- Resale
- New construction: No
- Year built: 2016
Utilities & green energy
- Sewer: Municipal Utility District (MUD)
- Water: Municipal Utility District (MUD)
- Utilities for property: Cable Available, Electricity Available, Natural Gas Available, Phone Available, Sewer Available, Water Available
Community & HOA
Community
- Features: BBQ Pit/Grill, Clubhouse, Cluster Mailbox, Common Grounds, Conference/Meeting Room, Dog Park, Fishing, Fitness Center, Picnic Area, Playground, Pool, Sport Court(s)/Facility
- Subdivision: Teravista Sec 326
HOA
- Has HOA: Yes
- Services included: See Remarks
- HOA fee: $90 monthly
- HOA name: Teravista
Location
- Region: Georgetown
Financial & listing details
- Price per square foot: $149/sqft
- Tax assessed value: $624,009
- Annual tax amount: $12,729
- Date on market: 6/1/2026
- Listing terms: Cash,Conventional,FHA,VA Loan
- Electric utility on property: Yes
Estimated market value
$527,000
$501,000 - $553,000
$3,555/mo
Price history
| Date | Event | Price |
|---|---|---|
| 7/8/2026 | Listed for rent | $2,950-1.7%$1/sqft |
Source: Unlock MLS #7285065 Report a problem | ||
| 6/1/2026 | Listed for sale | $534,000$149/sqft |
Source: | ||
| 6/1/2026 | Listing removed | $534,000$149/sqft |
Source: | ||
| 5/20/2026 | Price change | $534,000-2.7%$149/sqft |
Source: | ||
| 3/11/2026 | Listed for sale | $549,000-0.2%$153/sqft |
Source: | ||
| 12/2/2025 | Listing removed | $549,990$153/sqft |
Source: | ||
| 9/3/2025 | Price change | $549,990-1.8%$153/sqft |
Source: | ||
| 7/23/2025 | Price change | $559,9950%$156/sqft |
Source: | ||
| 7/2/2025 | Price change | $3,000-9.1%$1/sqft |
Source: Unlock MLS #4018970 Report a problem | ||
| 7/2/2025 | Price change | $560,000-2.6%$156/sqft |
Source: | ||
| 6/17/2025 | Price change | $575,000-4.2%$160/sqft |
Source: | ||
| 6/16/2025 | Listed for rent | $3,300$1/sqft |
Source: Unlock MLS #4018970 Report a problem | ||
| 6/4/2025 | Price change | $599,9900%$167/sqft |
Source: | ||
| 5/22/2025 | Price change | $600,000-2.4%$167/sqft |
Source: | ||
| 5/15/2025 | Listed for sale | $615,000-1.6%$171/sqft |
Source: | ||
| 5/6/2025 | Listing removed | $624,900$174/sqft |
Source: | ||
| 3/24/2025 | Price change | $624,900-3.8%$174/sqft |
Source: | ||
| 3/5/2025 | Price change | $649,900-3.7%$181/sqft |
Source: | ||
| 2/14/2025 | Listed for sale | $675,000$188/sqft |
Source: | ||
| 12/15/2021 | Sold | -- |
Source: Agent Provided Report a problem | ||
Public tax history
| Year | Property taxes | Tax assessment |
|---|---|---|
| 2025 | $12,718 +1.5% | $624,009 +1.6% |
| 2024 | $12,532 +1.1% | $614,321 +1.1% |
| 2023 | $12,391 -25.3% | $607,918 -16.7% |
| 2022 | $16,585 +57.6% | $729,658 +64.4% |
| 2021 | $10,526 -3.4% | $443,894 +3.2% |
| 2020 | $10,901 -4.3% | $430,096 -0.9% |
| 2019 | $11,391 +13.5% | $433,877 +4.1% |
| 2018 | $10,037 +563% | $416,618 +27.3% |
| 2017 | $1,514 | $327,289 +565.2% |
| 2016 | -- | $49,200 |
Find assessor info on the county website
Monthly payment
Est. payment$--/mo
Payment breakdown
Explore the cost of this home by adjusting the details. Changes won't be saved.All calculations are estimates and provided by Zillow, Inc. for informational purposes only. Actual amounts may vary.
HOA fees may include property taxes on listings classified as Co-Ops. Contact the listing agent and/or owner for fee details.
Mortgage interest rates are dependent on a number of factors, including credit score, down payment, and repayment length. Interest rate data provided by Zillow Group Marketplace, Inc. as of 1/1/1970 from various mortgage lenders with which we have lead or other similar arrangements; the Estimated Payment is an average of those rates.
See how much you could borrow to make a competitive offer.
Climate risks
Neighborhood: 78626
Nearby schools
GreatSchools rating
- 6/10Carver Elementary SchoolGrades: PK-5Distance: 0.6 mi
- 6/10James Tippit Middle SchoolGrades: 6-8Distance: 2.7 mi
- 5/10East View High SchoolGrades: 9-12Distance: 4.9 mi
Schools provided by the listing agent
- Elementary: Carver
- Middle: James Tippit
- High: East View
- District: Georgetown ISD
Source: Unlock MLS. This data may not be complete. We recommend contacting the local school district to confirm school assignments for this home.
A local agent can set up tours, give advice and negotiate with sellers.
- Texas
- Williamson County
- Georgetown
- 78626
- 540 Blue Agave Ln