First time on the market! Welcome to this spacious 4-bedroom, 3-full-bath home tucked away on a private cul-de-sac in Lisle. A wonderful and flexible floor plan offers room to spread out and make the space your own. The inviting living room provides plenty of natural light, while the first-floor primary features vaulted ceilings, fireplace and ensuite bath creating a comfortable private retreat. This versatile space could also be used as a family room, depending on your needs. The large kitchen features a skylight, abundant workspace and a generous eating area, while the separate dining room offers additional flexibility as a home office or den. Upstairs, you'll find three bedrooms with hardwood floors and a full hall bath. The expansive lower level provides incredible additional living space with plenty of room for a large recreation area, game room, or second family room, along with another full bath. A walkout leads directly to the large landscaped yard, extending the living space outdoors. With four bedrooms, three full baths, multiple living areas and a wonderfully adaptable floor plan, this longtime-owned home offers an exciting opportunity to create something truly special in a peaceful setting.
Closed
$479,000
540 Bluebell Ct, Lisle, IL 60532
4beds
2,020sqft
Single Family Residence
Built in 1960
-- sqft lot
$479,100 Zestimate®
$237/sqft
$3,729 Estimated rent
Home value
$479,100
$441,000 - $517,000
$3,729/mo
Zestimate® history
Owner options
List your home for rent
$3,729/mo
Rent Zestimate®
Find your next renter with Zillow Rental Manager. Plus, with online applications, you can quickly screen prospective tenants – for free.
$3,729/mo
Rent Zestimate®
Refinance and save
$3,508/mo
Est. payment
Refinancing to a lower rate could help reduce your monthly payments and save thousands over the life of the loan.
$3,508/mo
Est. payment
Explore your selling options
Work with a Zillow partner agent
Leverage their expertise and Zillow's premium Showcase listings to get your home seen by more buyers.
Get startedList with your own agent
Get your home in front of millions of buyers by listing it on Zillow.
Learn how to do itSell it yourself
Take full control of how buyers see your home on Zillow by listing For Sale by Owner (FSBO).
List your homeWhat's special
Plenty of natural lightGenerous eating areaLarge landscaped yardPrivate cul-de-sacSeparate dining roomEnsuite bath
Zillow last checked:
Listing updated:
Listed by:
Lucy Matune 630-247-3026,
Baird & Warner,
Stephanie Alfini, SRES 630-607-9327,
Baird & Warner
Bought with:
Brian Bove
Charles Rutenberg Realty of IL
Source: MRED as distributed by MLS GRID,MLS#: 12739682
Facts & features
Interior
Bedrooms & bathrooms
- Bedrooms: 4
- Bathrooms: 3
- Full bathrooms: 3
Rooms
- Room types: Breakfast Room
Primary bedroom
- Features: Flooring (Hardwood), Bathroom (Full)
- Area: 378 Square Feet
- Dimensions: 18X21
Bedroom 2
- Features: Flooring (Hardwood)
- Area: 168 Square Feet
- Dimensions: 12X14
Bedroom 3
- Features: Flooring (Hardwood)
- Area: 180 Square Feet
- Dimensions: 12X15
Bedroom 4
- Features: Flooring (Hardwood)
- Area: 120 Square Feet
- Dimensions: 10X12
Breakfast room
- Area: 168 Square Feet
- Dimensions: 12X14
Dining room
- Features: Flooring (Carpet)
- Area: 252 Square Feet
- Dimensions: 18X14
Family room
- Features: Flooring (Ceramic Tile)
- Area: 396 Square Feet
- Dimensions: 22X18
Kitchen
- Features: Kitchen (Eating Area-Table Space, Breakfast Room)
- Area: 182 Square Feet
- Dimensions: 13X14
Laundry
- Features: Flooring (Ceramic Tile)
- Area: 72 Square Feet
- Dimensions: 9X8
Living room
- Features: Flooring (Hardwood)
- Area: 273 Square Feet
- Dimensions: 21X13
Heating
- Has Heating (Unspecified Type)
Cooling
- None
Appliances
- Included: Range, Refrigerator, Washer, Dryer
Features
- Vaulted Ceiling(s), 1st Floor Bedroom, 1st Floor Full Bath, Walk-In Closet(s), Beamed Ceilings
- Flooring: Hardwood
- Windows: Skylight(s)
- Basement: Finished,Exterior Entry,Rec/Family Area,Walk-Up Access,Walk-Out Access
- Number of fireplaces: 1
- Fireplace features: Wood Burning, Master Bedroom
Interior area
- Total structure area: 0
- Total interior livable area: 2,020 sqft
Property
Parking
- Total spaces: 2
- Parking features: Yes, Garage Owned, Detached, Garage
- Garage spaces: 2
Accessibility
- Accessibility features: No Disability Access
Features
- Patio & porch: Deck, Patio
Lot
- Dimensions: 115 x 105 x 163 x 135
Details
- Parcel number: 0811402030
- Special conditions: None
Construction
Type & style
- Home type: SingleFamily
- Property subtype: Single Family Residence
Materials
- Aluminum Siding
Condition
- New construction: No
- Year built: 1960
Utilities & green energy
- Sewer: Public Sewer
- Water: Public
Community & HOA
HOA
- Services included: None
Location
- Region: Lisle
Financial & listing details
- Price per square foot: $237/sqft
- Tax assessed value: $161,261
- Annual tax amount: $10,651
- Date on market: 10/1/2026
- Listing terms: Cash
- Ownership: Fee Simple
Price history
| Date | Event | Price |
|---|---|---|
| 10/20/2026 | Sold | $479,000-1%$237/sqft |
Source:  MRED as distributed by MLS GRID #12739682 Report a problem | ||
| 10/9/2026 | Contingent | $484,000$240/sqft |
Source: MRED as distributed by MLS GRID #12739682 Report a problem | ||
| 10/1/2026 | Listed for sale | $484,000$240/sqft |
Source: MRED as distributed by MLS GRID #12739682 Report a problem | ||
Public tax history
| Year | Property taxes | Tax assessment |
|---|---|---|
| 2025 | $10,651 +10.5% | $161,261 +8.5% |
| 2024 | $9,637 +4.9% | $148,587 +9.6% |
| 2023 | $9,183 +11.2% | $135,610 +12.6% |
| 2022 | $8,258 +3.2% | $120,430 +3.9% |
| 2021 | $8,001 +4.4% | $115,870 +1.8% |
| 2020 | $7,661 +1.9% | $113,790 +4.5% |
| 2019 | $7,519 +4% | $108,870 +3.4% |
| 2018 | $7,228 +1.2% | $105,290 +3.5% |
| 2017 | $7,143 +2.6% | $101,740 +3.8% |
| 2016 | $6,961 +1.7% | $98,060 +6.2% |
| 2015 | $6,845 -0.9% | $92,340 |
| 2014 | $6,904 +1.9% | $92,340 -0.2% |
| 2013 | $6,772 -2.3% | $92,560 -3.7% |
| 2012 | $6,930 +2.2% | $96,160 -6% |
| 2011 | $6,784 -0.9% | $102,250 -7.2% |
| 2010 | $6,844 +3.4% | $110,230 -5% |
| 2009 | $6,616 +2.9% | $116,020 +1.4% |
| 2008 | $6,429 +4.6% | $114,420 +5.9% |
| 2007 | $6,147 +5.9% | $108,050 +7.2% |
| 2006 | $5,802 +4.6% | $100,750 +6.7% |
| 2005 | $5,548 +5.2% | $94,420 +5.9% |
| 2004 | $5,272 +5.3% | $89,150 +8.4% |
| 2003 | $5,006 +11.6% | $82,240 +4.7% |
| 2002 | $4,486 +4.7% | $78,530 +7.5% |
| 2001 | $4,285 +2.7% | $73,050 +5.9% |
| 2000 | $4,172 | $68,980 |
Find assessor info on the county website
Neighborhood: Oak View
Nearby homes
- $461,3004 bd3 ba1.3k sqft566 Meadow Ln, Lisle, IL 60532Off Market
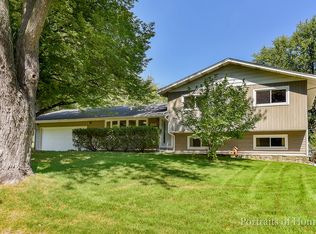
- $425,400-- bd2 ba1.3k sqft550 Bluebell Ct, Lisle, IL 60532Off Market
- $386,500-- bd1 ba1.3k sqft570 Meadow Ln, Lisle, IL 60532Off Market
- $348,300-- bd1 ba1.1k sqft530 Bluebell Ct, Lisle, IL 60532Off Market
- $412,4002 bd2 ba1.6k sqft560 Meadow Ln, Lisle, IL 60532Off Market
- $355,4003 bd1 ba1.1k sqft5301 Meyer Dr, Lisle, IL 60532Off Market
- $374,6003 bd2 ba1k sqft560 Bluebell Ct, Lisle, IL 60532Off Market
- $520,0004 bd3 ba2.3k sqft520 Bluebell Ct, Lisle, IL 60532Sold
Nearby schools
GreatSchools rating
- 9/10Lisle Elementary SchoolGrades: PK-5Distance: 0.7 mi
- 8/10Lisle Jr High SchoolGrades: 6-8Distance: 0.6 mi
- 4/10Lisle High SchoolGrades: 9-12Distance: 1.2 mi
Schools provided by the listing agent
- Elementary: Lisle Elementary School
- Middle: Lisle Junior High School
- High: Lisle High School
- District: 202
Source: MRED as distributed by MLS GRID. This data may not be complete. We recommend contacting the local school district to confirm school assignments for this home.
Get a cash offer in 3 minutes
Find out how much your home could sell for in as little as 3 minutes with a no-obligation cash offer.
Estimated market value
$479,100
Get a cash offer in 3 minutes
Find out how much your home could sell for in as little as 3 minutes with a no-obligation cash offer.
Estimated market value
$479,100
- Illinois
- DuPage County
- Lisle
- 60532
- Oak View
- 540 Bluebell Ct
