Cherished by the same family for decades, 540 Boulevard Way pairs gracious proportions and sun-filled interiors with enchanting gardens in a coveted Piedmont location. A grand living room with fireplace and a formal dining room opening to a view deck provide inviting settings for gatherings large and small. The eat-in kitchen also opens to the exterior deck and features a workhorse Wolf eight-burner range and conveniently located laundry. A full bath completes the main level. The spacious second floor offers a generous primary suite and three additional bedrooms, along with a sunroom/sleeping porch, office, and additional full bath. An excellent floor plan provides ample room to gather, work, and retreat. Outside, the grounds are a gardener’s delight, with meandering pathways, mature plantings, and a bridge over a flowing fountain. A side garden with raised beds invites vegetable and flower cultivation. A nearby shortcut pathway leads toward Wildwood Elementary, while the vibrant restaurants, shops, and businesses along Grand Avenue are close at hand. A special opportunity to enjoy space, sunshine, and a decidedly neighborhood feel. There is a one-car garage and a deep driveway space to accommodate off-street parking.
Pending
$2,295,000
540 Boulevard Way, Piedmont, CA 94610
4beds
2,810sqft
Single Family Residence
Built in 1915
8,712 Square Feet Lot
$-- Zestimate®
$817/sqft
$-- HOA
What's special
One-car garageMeandering pathwaysGenerous primary suiteMature plantingsSun-filled interiorsThree additional bedroomsConveniently located laundry
- 26 days
- 2,073
- 247
Zillow last checked:
Listing updated:
Listed by:
Alexis Thompson DRE #01849227 510-816-0706,
Village Associates Real Estate
Source: CCAR,MLS#: 41151527
Facts & features
Interior
Bedrooms & bathrooms
- Bedrooms: 4
- Bathrooms: 3
- Full bathrooms: 3
Rooms
- Room types: 1 Bath, Main Entry, Den, Office
Bathroom
- Features: Shower Over Tub, Stall Shower, Closet, Sitting Area
Kitchen
- Features: Range/Oven Free Standing
Heating
- Radiant
Cooling
- None
Appliances
- Included: Free-Standing Range, Dryer, Washer
- Laundry: In Kitchen, Common Area
Features
- Formal Dining Room
- Flooring: Hardwood
- Number of fireplaces: 1
- Fireplace features: Living Room
Interior area
- Total structure area: 2,810
- Total interior livable area: 2,810 sqft
Property
Parking
- Total spaces: 1
- Parking features: Detached
- Garage spaces: 1
Features
- Levels: Two
- Stories: 2
- Exterior features: Garden
- Pool features: None
- Fencing: Partial Fence,Fenced
- Has view: Yes
- View description: Hills
Lot
- Size: 8,712 Square Feet
- Features: Landscaped
Details
- Parcel number: 51463929
- Special conditions: Standard
Construction
Type & style
- Home type: SingleFamily
- Architectural style: Traditional
- Property subtype: Single Family Residence
Materials
- Stucco
- Roof: Tile
Condition
- Existing
- New construction: No
- Year built: 1915
Utilities & green energy
- Electric: No Solar
- Sewer: Public Sewer
- Water: Public
Community & HOA
Community
- Subdivision: Piedmont
HOA
- Has HOA: No
Location
- Region: Piedmont
Financial & listing details
- Price per square foot: $817/sqft
- Tax assessed value: $134,345
- Date on market: 10/16/2026
Estimated market value
Not available
Estimated sales range
Not available
$7,944/mo
Price history
| Date | Event | Price |
|---|---|---|
| 10/28/2026 | Pending sale | $2,295,000$817/sqft |
Source:  CCAR #41151527 Report a problem | ||
| 10/16/2026 | Listed for sale | $2,295,000$817/sqft |
Source: CCAR #41151527 Report a problem | ||
Public tax history
| Year | Property taxes | Tax assessment |
|---|---|---|
| 2026 | -- | $134,345 +2% |
| 2025 | $8,086 +13.4% | $131,712 +2% |
| 2024 | $7,131 +2% | $129,130 +2% |
| 2023 | $6,993 +2.6% | $126,597 +2% |
| 2022 | $6,813 +2.9% | $124,116 +2% |
| 2021 | $6,620 +1.2% | $121,682 +1% |
| 2020 | $6,541 +13.1% | $120,434 +2% |
| 2019 | $5,786 +4.6% | $118,074 +2% |
| 2018 | $5,532 | $115,758 +2% |
| 2017 | $5,532 +6% | $113,489 +2% |
| 2016 | $5,219 +4.4% | $111,264 +1.5% |
| 2015 | $5,000 | $109,592 +2% |
| 2014 | $5,000 | $107,445 +0.5% |
| 2013 | -- | $106,961 +2% |
| 2012 | -- | $104,863 +2% |
| 2011 | -- | $102,808 +0.8% |
| 2010 | -- | $102,039 -0.2% |
| 2009 | -- | $102,282 +2% |
| 2008 | -- | $100,277 +2% |
| 2007 | -- | $98,311 +2% |
| 2006 | -- | $96,383 +2% |
| 2005 | -- | $94,493 +2% |
| 2004 | -- | $92,643 +1.9% |
| 2003 | -- | $90,946 +2% |
| 2002 | -- | $89,162 +2% |
| 2001 | $2,743 | $87,414 |
Find assessor info on the county website
Monthly payment
Est. payment
Payment breakdown
Explore the cost of this home by adjusting the details. Changes won't be saved.Climate risks
Neighborhood: 94610
Similar homes
- $2,395,0004 bd4 ba3.1k sqft3573 Lakeshore Ave, Oakland, CA 94610For Sale
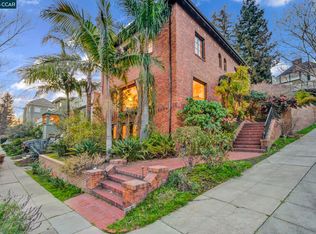 MLS ID #41152935, Oliver Brown. CCAR
- $2,250,0003 bd2 ba1.6k sqft73 Oakmont Ave, Piedmont, CA 94610For Sale
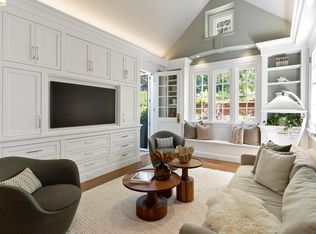 MLS ID #41151074, Jane Strauch. bridgeMLS/CCAR/Bay East AOR
- $2,495,0003 bd3 ba2.4k sqft362 Magnolia Ave, Piedmont, CA 94611For Sale
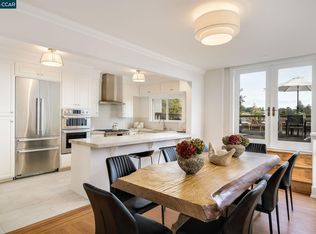 MLS ID #41145880, Samantha Woehrle. CCAR
- $2,200,0005 bd4 ba3.2k sqft2701 Belrose Ave, Berkeley, CA 94705For Sale
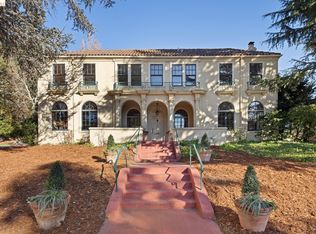 MLS ID #41153012, Julie Nachtwey. bridgeMLS/CCAR/Bay East AOR
Local buyer's agents are ready to help
