Skip main navigation
Closed
  • Listing Provided by: Coldwell Banker Realty - Gundaker
    Bought with: My Real Estate, LLC
    Price Unknown

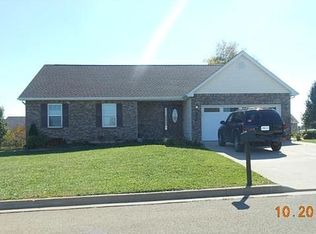
    540 Braning Dr, Farmington, MO 63640

    3beds
    2,400sqft
    Single Family Residence
    Built in 2007
    10,802.88 Square Feet Lot
    $350,600 Zestimate®
    $--/sqft
    $2,306 Estimated rent

    Home value

    $350,600

    $333,000 - $368,000

    $2,306/mo

    Zestimate® history
    Loading
    Loading...

    Owner options

    List your home for rent

    $2,306/mo

    Rent Zestimate®

    Find your next renter with Zillow Rental Manager. Plus, with online applications, you can quickly screen prospective tenants – for free.

    Learn more

    $2,306/mo

    Rent Zestimate®

    Refinance and save

    Refinancing to a lower rate could help reduce your monthly payments and save thousands over the life of the loan.

    See today's rates

    Explore your selling options

    Work with a Zillow partner agent

    Leverage their expertise and Zillow's premium Showcase listings to get your home seen by more buyers.

    Get started

    List with your own agent

    Get your home in front of millions of buyers by listing it on Zillow.

    Learn how to do it

    Sell it yourself

    Take full control of how buyers see your home on Zillow by listing For Sale by Owner (FSBO).

    List your home

    What's special

    Theater roomBar areaProjector screenBreakfast roomUpdated landscapingGarage heaterCustom kitchen
    What a find! Welcomed home with beautiful mahogany floors throughout. Custom kitchen adjoins the breakfast room that walks out to the patio. Private Master suite with luxury bath & walk in closets. Main floor is completed with 2 additional bedrooms, a full bath, & main floor laundry. My favorite feature is the all-seasons room surrounded by windows that walks out to the patio overlooking the backyard; the perfect place to hangout or relax. Lower level offers the finished basement with bar area situated in theater room with projector and projector screen, a family/rec room, full bath, & two storage areas. Other amenities include open floor plan with vaulted ceilings, over 2,400sqft total living space, Smart alarm system, Smart garage door opener & garage heater, & updated landscaping. Ready for immediate occupancy! RELOCATION LISTING. AGENTS SEE RELO packets & INSTRUCTIONS in supplements. Seller negotiates verbally and RELO requires 3-5 Business days. Additional Rooms: Sun Room

    Zillow last checked:

    Listing updated:

    Listing Provided by:

    Shelly L Ruess 314-221-4363,

    Coldwell Banker Realty - Gundaker

    Bought with:

    Misty D Bloom, 2014012002

    My Real Estate, LLC

    Source: MARIS,MLS#: 23074465MLS LogoOriginating MLS: Southern Gateway Association of REALTORS

    Facts & features

    Interior

    Bedrooms & bathrooms
    • Bedrooms: 3
    • Bathrooms: 3
    • Full bathrooms: 3
    • Main level bathrooms: 2
    • Main level bedrooms: 3
    Primary bedroom
    • Features: Floor Covering: Wood
    • Level: Main
    • Area: 195
    • Dimensions: 13x15
    Bedroom
    • Features: Floor Covering: Wood
    • Level: Main
    • Area: 121
    • Dimensions: 11x11
    Bedroom
    • Features: Floor Covering: Wood
    • Level: Main
    • Area: 143
    • Dimensions: 11x13
    Family room
    • Features: Floor Covering: Carpeting
    • Level: Lower
    • Area: 286
    • Dimensions: 13x22
    Kitchen
    • Features: Floor Covering: Ceramic Tile
    • Level: Main
    • Area: 308
    • Dimensions: 22x14
    Laundry
    • Features: Floor Covering: Ceramic Tile
    • Level: Main
    • Area: 48
    • Dimensions: 8x6
    Living room
    • Features: Floor Covering: Wood
    • Level: Main
    • Area: 289
    • Dimensions: 17x17
    Recreation room
    • Features: Floor Covering: Carpeting
    • Level: Lower
    • Area: 621
    • Dimensions: 27x23
    Sunroom
    • Features: Floor Covering: Concrete
    • Level: Main
    • Area: 221
    • Dimensions: 13x17
    Heating
    • Forced Air, Electric
    Cooling
    • Ceiling Fan(s), Central Air, Electric
    Appliances
    • Included: Electric Water Heater, Water Softener Rented, Dishwasher, Disposal, Microwave, Electric Range, Electric Oven, Refrigerator, Water Softener
    • Laundry: Main Level
    Features
    • Tub, Kitchen/Dining Room Combo, Entrance Foyer, Vaulted Ceiling(s), Walk-In Closet(s), Breakfast Bar, Breakfast Room, Custom Cabinetry, Eat-in Kitchen, Pantry
    • Flooring: Hardwood
    • Windows: Window Treatments
    • Basement: Full,Partially Finished
    • Number of fireplaces: 1
    • Fireplace features: Electric, Other
    Interior area
    • Total structure area: 2,400
    • Total interior livable area: 2,400 sqft
    • Finished area above ground: 1,748
    • Finished area below ground: 1,748

    Property

    Parking
    • Total spaces: 2
    • Parking features: Attached, Garage, Garage Door Opener, Off Street
    • Attached garage spaces: 2
    Features
    • Levels: One
    • Patio & porch: Patio, Covered
    Lot
    • Size: 10,802 sqft
    • Features: Level
    Details
    • Parcel number: 133006000000032.03
    • Special conditions: Standard

    Construction

    Type & style
    • Home type: SingleFamily
    • Architectural style: Traditional,Ranch
    • Property subtype: Single Family Residence
    Materials
    • Brick Veneer, Vinyl Siding
    Condition
    • Year built: 2007

    Utilities & green energy

    • Sewer: Public Sewer
    • Water: Public
    • Utilities for property: Electricity Available

    Community & neighborhood

    Location
    • Region: Farmington
    • Subdivision: Westmeyer Meadows

    Other

    Other facts
    • Listing terms: Cash,Conventional,FHA,USDA Loan,VA Loan
    • Ownership: Private
    • Road surface type: Concrete

    Price history

    DateEventPrice
    5/17/2024Pending sale$329,900$137/sqft
    Source: MARIS #23074465 Report a problem
    5/15/2024Sold--
    Source: MARIS #23074465 Report a problem
    4/2/2024Contingent$329,900$137/sqft
    Source: MARIS #23074465 Report a problem
    3/9/2024Price change$329,900-4.3%$137/sqft
    Source: MARIS #23074465 Report a problem
    2/19/2024Price change$344,900-1.4%$144/sqft
    Source: MARIS #23074465 Report a problem
    12/29/2023Listed for sale$349,900+1.7%$146/sqft
    Source: MARIS #23074465 Report a problem
    2/18/2022Listing removed--
    Source: Owner Report a problem
    2/15/2022Pending sale$344,000$143/sqft
    Source: Owner Report a problem
    1/9/2022Price change$344,000-1.4%$143/sqft
    Source: Owner Report a problem
    12/23/2021Price change$349,000-5.7%$145/sqft
    Source: Owner Report a problem
    10/14/2021Price change$369,900-2.4%$154/sqft
    Source: MARIS #21073817 Report a problem
    9/29/2021Listed for sale$379,000+104.9%$158/sqft
    Source: Owner Report a problem
    3/24/2021Listing removed--
    Source: Owner Report a problem
    10/22/2014Listing removed$185,000$77/sqft
    Source: Owner Report a problem
    8/7/2014Listed for sale$185,000$77/sqft
    Source: Owner Report a problem

    Public tax history

    YearProperty taxesTax assessment
    2025$1,996 +6.6%$39,400 +6.7%
    2024$1,872 -0.2%$36,910
    2023$1,875 -0.2%$36,910
    2022$1,878 +0.3%$36,910
    2021$1,872 -0.6%$36,910
    2020$1,884 0%$36,910
    2019$1,884 $36,910 +21.7%
    2018-- $30,320
    2017-- $30,320 +0.3%
    2016-- $30,220
    2015-- $30,220
    2014-- $30,220
    2013-- $30,220
    2012-- $30,220
    2011-- $30,220
    2010-- $30,220

    Find assessor info on the county website

    Neighborhood: 63640

    Nearby schools

    GreatSchools rating
    Schools provided by the listing agent
    • Elementary: Farmington R-Vii
    • Middle: Farmington Middle
    • High: Farmington Sr. High

    Source: MARIS. This data may not be complete. We recommend contacting the local school district to confirm school assignments for this home.