Skip main navigation
Sold for $610,000
  • $610,000

    540 Brecken Ct, Woodland Park, CO 80863

    3beds
    1,397sqft
    Single Family Residence
    Built in 2022
    8,537 Square Feet Lot
    $599,400 Zestimate®
    $437/sqft
    $2,778 Estimated rent

    Home value

    $599,400

    Estimated sales range

    Not available

    $2,778/mo

    Zestimate® history
    Loading
    Loading...

    Owner options

    List your home for rent

    $2,778/mo

    Rent Zestimate®

    Find your next renter with Zillow Rental Manager. Plus, with online applications, you can quickly screen prospective tenants – for free.

    Learn more

    $2,778/mo

    Rent Zestimate®

    Refinance and save

    $3,547/mo

    Est. payment

    Refinancing to a lower rate could help reduce your monthly payments and save thousands over the life of the loan.

    See today's rates

    $3,547/mo

    Est. payment

    Explore your selling options

    Work with a Zillow partner agent

    Leverage their expertise and Zillow's premium Showcase listings to get your home seen by more buyers.

    Get started

    List with your own agent

    Get your home in front of millions of buyers by listing it on Zillow.

    Learn how to do it

    Sell it yourself

    Take full control of how buyers see your home on Zillow by listing For Sale by Owner (FSBO).

    List your home

    What's special

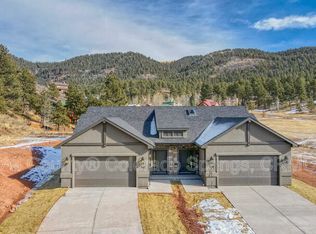
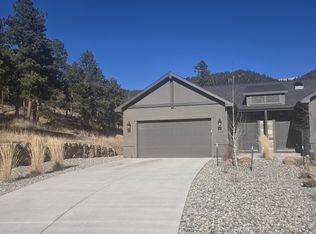
    This move-in ready home sits on one of the largest, most premium lots in Brecken Heights—offering extra space, privacy, and an unbeatable Woodland Park location. Built for easy main-level living, this property has been thoughtfully upgraded both inside and out. Enjoy stylish finishes throughout, including vaulted ceilings, hardwood flooring, granite countertops, upscale cabinetry, and Trex front decking. The open-concept kitchen features a breakfast bar and flows into a bright, inviting living area. Custom window coverings have been added throughout the home. Notable upgrades include central air conditioning, a whole-home surge protector, an electric vehicle charging port in the garage, and a whole-home generator that’s already set up to easily convert to backup power when needed. Out back, you'll find a walk-out patio and natural fencing that borders open space for added privacy. Xeriscape front landscaping keeps maintenance simple. Located near two city parks—one directly bordering the neighborhood and another at the end of the cul-de-sac—this home offers the perfect balance of peace and access. The HOA maintains neighborhood standards with covenant enforcement, pet restrictions, and parking guidelines. This is one of only a few homes in the community with this combination of lot size, upgrades, and premium location—truly a standout opportunity in Brecken Heights

    Zillow last checked:

    Listing updated:

    Listed by:

    Jacob Thetford ABR MRP SFR 719-400-8771,

    Keller Williams Clients Choice,

    Loren Thetford 719-627-1787

    Bought with:

    Nicole Peters

    Keller Williams Clients Choice Realty

    Source: elevateMLS,MLS#: 8870453MLS Logo

    Facts & features

    Interior

    Bedrooms & bathrooms
    • Bedrooms: 3
    • Bathrooms: 2
    • Full bathrooms: 1
    • 3/4 bathrooms: 1
    Heating
    • Forced Air, Natural Gas
    Cooling
    • Ceiling Fan(s), Central Air
    Appliances
    • Included: Dryer, Microwave, Refrigerator, Washer
    • Laundry: Main Level
    Features
    • High Speed Internet
    • Has basement: No
    • Number of fireplaces: 1
    • Fireplace features: Gas, One
    Interior area
    • Total structure area: 1,397
    • Total interior livable area: 1,397 sqft
    • Finished area above ground: 1,397
    • Finished area below ground: 0

    Property

    Parking
    • Total spaces: 2
    • Parking features: Attached, Even with Main Level, Garage Door Opener
    • Attached garage spaces: 2
    Lot
    • Size: 8,537 Square Feet
    • Features: Cul-De-Sac, HOA Required $
    Details
    • Parcel number: 6031303050210

    Construction

    Type & style
    • Home type: SingleFamily
    • Architectural style: Ranch
    • Property subtype: Single Family Residence
    • Attached to another structure: Yes
    Materials
    • Stucco, Framed on Lot
    • Foundation: Crawl Space
    • Roof: Composite Shingle
    Condition
    • Existing Home
    • New construction: No
    • Year built: 2022

    Utilities & green energy

    • Water: Municipal
    • Utilities for property: Phone Available

    Community & HOA

    HOA
    • Services included: Covenant Enforcement, Trash Removal
    • HOA fee: $100 monthly
    Location
    • Region: Woodland Park

    Financial & listing details

    • Price per square foot: $437/sqft
    • Tax assessed value: $467,042
    • Annual tax amount: $2,183
    • Date on market: 4/10/2025
    • Listing terms: Cash,Conventional,VA Loan

    Price history

    DateEventPrice
    4/18/2025Sold$610,000+838.5%$437/sqft
    Source: elevateMLS #8870453 Report a problem
    7/19/2022Sold$65,000$47/sqft
    Source: Public Record Report a problem

    Public tax history

    YearProperty taxesTax assessment
    2024$1,751 $27,600 +30.6%
    2023-- $21,130
    2022-- --
    Find assessor info on the county website

    Neighborhood: 80863

    Nearby schools

    GreatSchools rating
    Schools provided by the listing agent
    • District: Woodland Park RE2

    Source: elevateMLS. This data may not be complete. We recommend contacting the local school district to confirm school assignments for this home.

    Get a cash offer in 3 minutes
    Find out how much your home could sell for in as little as 3 minutes with a no-obligation cash offer.
    Estimated market value
    $599,400
    Get a cash offer in 3 minutes
    Find out how much your home could sell for in as little as 3 minutes with a no-obligation cash offer.
    Estimated market value
    $599,400