Skip main navigation
Off market
  • $244,000

    540 Brigetta, Corydon, IN 47112

    3beds
    1,260sqft
    Single Family Residence
    Built in 1997
    0.52 Acres Lot
    $244,000 Zestimate®
    $194/sqft
    $1,851 Estimated rent

    Home value

    $244,000

    $229,000 - $259,000

    $1,851/mo

    Zestimate® history
    Loading
    Loading...

    Owner options

    List your home for rent

    $1,851/mo

    Rent Zestimate®

    Find your next renter with Zillow Rental Manager. Plus, with online applications, you can quickly screen prospective tenants – for free.

    Learn more

    $1,851/mo

    Rent Zestimate®

    Refinance and save

    $1,515/mo

    Est. payment

    Refinancing to a lower rate could help reduce your monthly payments and save thousands over the life of the loan.

    See today's rates

    $1,515/mo

    Est. payment

    Explore your selling options

    Work with a Zillow partner agent

    Leverage their expertise and Zillow's premium Showcase listings to get your home seen by more buyers.

    Get started

    List with your own agent

    Get your home in front of millions of buyers by listing it on Zillow.

    Learn how to do it

    Sell it yourself

    Take full control of how buyers see your home on Zillow by listing For Sale by Owner (FSBO).

    List your home

    What's special

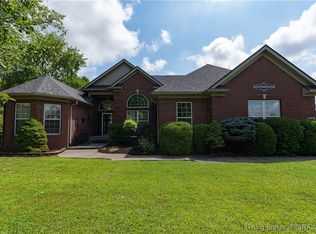
    This home is move-in ready. Has been meticulously maintained. All bedrooms have spacious closets. The master has walk-in and full bath. 
Gorgeous 3 1/4" hardwood oak flooring throughout is stunning. Custom made cabinetry in laundry room doubles as a mud room. The kitchen has a pantry and plenty of counters and cabinetry. All kitchen appliances stay. You get the privacy of country living as the yard is fenced and is backed up to an open field. Great for entertaining or relaxing with a fire-pit, a deck and shade trees to make it a park like setting. All this and the conveniences of downtown Corydon just 5 minutes away.

    This property is off market, which means it's not currently listed for sale or rent on Zillow. This may be different from what's available on other websites or public sources.
    Zillow last checked:

    Listing updated:

    Listed by:

    Stephanie Baumgartle,

    eXp Realty, LLC

    Bought with:

    Andrea D Hall, RB14033649

    Schuler Bauer Real Estate Services ERA Powered

    Source: SIRA,MLS#: 201809192MLS LogoOriginating MLS: Southern Indiana REALTORS Association

    Facts & features

    Interior

    Bedrooms & bathrooms
    • Bedrooms: 3
    • Bathrooms: 2
    • Full bathrooms: 2
    Bedroom
    • Description: 3 1/4" Oak Hardwood flooring,Flooring: Wood
    • Level: First
    • Dimensions: 13 x 10
    Bedroom
    • Description: 3 1/4" Oak Hardwood flooring,Flooring: Wood
    • Level: First
    • Dimensions: 12 x 10
    Other
    • Description: Master Bath with walk in closet,Flooring: Wood
    • Level: First
    • Dimensions: 12 x 14
    Dining room
    • Description: 3 1/4" Oak Hardwood flooring,Flooring: Wood
    • Level: First
    • Dimensions: 12 x 10
    Family room
    • Description: 3 1/4" Oak Hardwood flooring,Flooring: Wood
    • Level: First
    • Dimensions: 14 x 17
    Other
    • Description: Flooring: Vinyl
    • Level: First
    Other
    • Description: Flooring: Vinyl
    • Level: First
    Kitchen
    • Description: 3 1/4" Oak Hardwood flooring,Flooring: Wood
    • Level: First
    • Dimensions: 9 x 10
    Heating
    • Forced Air
    Cooling
    • Central Air
    Appliances
    • Included: Dishwasher, Microwave, Oven, Range, Refrigerator
    • Laundry: Main Level, Laundry Room
    Features
    • Ceiling Fan(s), Eat-in Kitchen, Bath in Primary Bedroom, Main Level Primary, Split Bedrooms, Utility Room, Walk-In Closet(s), Window Treatments
    • Windows: Blinds
    • Basement: Exterior Entry
    • Has fireplace: No
    Interior area
    • Total structure area: 1,260
    • Total interior livable area: 1,260 sqft
    • Finished area above ground: 1,260
    • Finished area below ground: 0

    Property

    Parking
    • Total spaces: 2
    • Parking features: Attached, Garage, Garage Door Opener
    • Attached garage spaces: 2
    Features
    • Levels: One
    • Stories: 1
    • Patio & porch: Deck, Porch
    • Exterior features: Deck, Fence, Porch
    • Fencing: Yard Fenced
    • Has view: Yes
    • View description: Park/Greenbelt
    Lot
    • Size: 0.52 Acres
    • Features: Dead End
    Details
    • Parcel number: 0040420800
    • Zoning: Residential
    • Zoning description: Residential

    Construction

    Type & style
    • Home type: SingleFamily
    • Architectural style: One Story
    • Property subtype: Single Family Residence
    Materials
    • Frame, Vinyl Siding
    • Foundation: Block
    Condition
    • New construction: No
    • Year built: 1997

    Utilities & green energy

    • Sewer: Septic Tank
    • Water: Connected, Public

    Community & neighborhood

    Location
    • Region: Corydon

    Other

    Other facts
    • Listing terms: Cash,Conventional,FHA,VA Loan
    • Road surface type: Paved

    Price history

    DateEventPrice
    8/7/2018Sold$148,000$117/sqft
    Source: SIRA #201809192 Report a problem

    Public tax history

    Tax history is unavailable.

    Neighborhood: 47112

    Nearby schools

    GreatSchools rating
    Get pre-qualified for a loan
    At Zillow Home Loans, we can pre-qualify you in as little as 5 minutes with no impact to your credit score.

    An equal housing lender. NMLS #10287.

    Sell for more on Zillow
    Get a Zillow Showcase℠ listing at no additional cost and you could sell for .
    $244,000
    2% more
    +$4,880
    With Zillow Showcase(estimated)
    $248,880