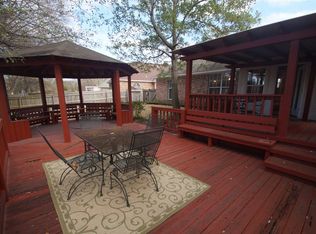
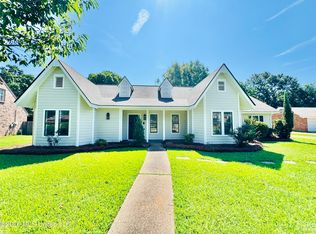
Four bedroom gem with updates in Avalon! Wood floors flow through the spacious living and dining area, with high ceilings and a cozy gas fireplace. The kitchen will impress with granite countertops, stainless steel appliances, a sunny breakfast area and a handy pantry for extra storage. The split floor plan offers privacy for everyone. The large primary suite features double tray ceilings and a bath with a separate tub and shower, double vanities, a jetted tub, and a large walk-in closet. On the opposite side of the home, two of the three additional bedrooms also boast their own walk-in closets. These are true bedrooms with real space to spread out. Step outside to a fantastic backyard built for entertaining or simply relaxing. A large covered patio and a brand new deck give you plenty of room to enjoy the outdoors. Owners have put work into this one with fresh paint, countertops, fixtures, and more. Ideally located close to the reservoir, shopping, and dining, this home puts you near everything you need. Don't miss this one. Schedule your showing today!
Pending
Price cut: $5K (9/3)
$314,900
540 Brighton Cir, Brandon, MS 39047
4beds
1,993sqft
Residential, Single Family Residence
Built in 1996
0.29 Acres Lot
$309,300 Zestimate®
$158/sqft
$24/mo HOA
What's special
Large covered patioFour bedroom gemCozy gas fireplaceBrand new deckLarge primary suiteHigh ceilingsDouble tray ceilings
- 61 days
- 215
- 11
Likely to sell faster than
Zillow last checked:
Listing updated:
Listed by:
Johnson Williamson 601-540-1197,
Williamson Real Estate, Inc. 601-540-1197
Source: MLS United,MLS#: 4157652
Facts & features
Interior
Bedrooms & bathrooms
- Bedrooms: 4
- Bathrooms: 2
- Full bathrooms: 2
Heating
- Central, Natural Gas
Cooling
- Central Air
Appliances
- Included: Microwave
- Laundry: Electric Dryer Hookup
Features
- Bookcases, Built-in Features, Ceiling Fan(s), Crown Molding, Double Vanity, Eat-in Kitchen, Granite Counters, High Ceilings, Pantry, Recessed Lighting, Storage, Tray Ceiling(s), Vaulted Ceiling(s), Walk-In Closet(s)
- Flooring: Carpet, Ceramic Tile, Wood
- Doors: Dead Bolt Lock(s)
- Windows: Double Pane Windows
- Has fireplace: Yes
- Fireplace features: Gas Starter
Interior area
- Total structure area: 1,993
- Total interior livable area: 1,993 sqft
Video & virtual tour
Property
Parking
- Total spaces: 2
- Parking features: Concrete
- Garage spaces: 2
Features
- Levels: One
- Stories: 1
- Exterior features: Rain Gutters
- Fencing: Back Yard,Privacy,Wood,Fenced
Lot
- Size: 0.29 Acres
- Features: Subdivided
Details
- Parcel number: G12d00000201040
Construction
Type & style
- Home type: SingleFamily
- Architectural style: Traditional
- Property subtype: Residential, Single Family Residence
Materials
- Brick
- Foundation: Slab
- Roof: Architectural Shingles
Condition
- Move In Ready
- New construction: No
- Year built: 1996
Utilities & green energy
- Sewer: Public Sewer
- Water: Public
- Utilities for property: Electricity Available, Natural Gas Available, Sewer Available, Water Available, Fiber to the House
Community & HOA
Community
- Features: Clubhouse, Fitness Center, Park, Playground, Pool
- Security: Smoke Detector(s)
- Subdivision: Avalon
HOA
- Has HOA: Yes
- Services included: Accounting/Legal, Maintenance Grounds, Management, Pool Service
- HOA fee: $146 semi-annually
Location
- Region: Brandon
Financial & listing details
- Price per square foot: $158/sqft
- Tax assessed value: $204,310
- Annual tax amount: $1,181
- Date on market: 7/31/2026
- Electric utility on property: Yes
Estimated market value
$309,300
$294,000 - $325,000
$2,400/mo
Price history
| Date | Event | Price |
|---|---|---|
| 9/13/2026 | Pending sale | $314,900$158/sqft |
Source: MLS United #4157652 Report a problem | ||
| 9/3/2026 | Price change | $314,900-1.6%$158/sqft |
Source: MLS United #4157652 Report a problem | ||
| 7/31/2026 | Listed for sale | $319,900$161/sqft |
Source: MLS United #4157652 Report a problem | ||
Public tax history
| Year | Property taxes | Tax assessment |
|---|---|---|
| 2025 | $1,181 +5.4% | $20,431 |
| 2024 | $1,120 +0% | $20,431 +1.8% |
| 2023 | $1,120 +1.4% | $20,063 |
| 2022 | $1,105 | $20,063 |
| 2021 | $1,105 | $20,063 +12.1% |
| 2020 | $1,105 -0.7% | $17,903 |
| 2019 | $1,113 -1.8% | $17,903 |
| 2018 | $1,134 +1.9% | $17,903 |
| 2017 | $1,113 | $17,903 +2.6% |
| 2016 | $1,113 +9.6% | $17,457 |
| 2015 | $1,015 | $17,457 |
| 2014 | $1,015 +2.1% | $17,457 |
| 2013 | $994 | $17,457 |
| 2012 | $994 +3.9% | $17,457 |
| 2011 | $957 | $17,457 |
| 2010 | $957 | $17,457 |
| 2009 | $957 -30.1% | $17,457 |
| 2008 | $1,368 +18.3% | $17,457 |
| 2007 | $1,157 +61% | -- |
| 2006 | $719 -38.5% | -- |
| 2005 | $1,169 +1.3% | -- |
| 2004 | $1,154 +0.7% | -- |
| 2003 | $1,146 +3.7% | -- |
| 2002 | $1,105 | -- |
| 2001 | -- | $13,799 -90% |
| 2000 | $950 | $137,990 |
Find assessor info on the county website
Monthly payment
Est. payment
Payment breakdown
Explore the cost of this home by adjusting the details. Changes won't be saved.Climate risks
Neighborhood: 39047
Nearby schools
Schools provided by the listing agent
- Elementary: Highland Bluff Elm
- Middle: Northwest Rankin Middle
- High: Northwest Rankin
Source: MLS United. This data may not be complete. We recommend contacting the local school district to confirm school assignments for this home.

Similar homes
- $279,9003 bd2 ba1.7k sqft1015 Riverchase North Dr, Brandon, MS 39047For Sale
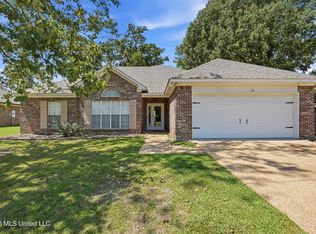 MLS ID #4161652, Carson Dobbs, Enjoy Real Estate, LLC. MLS United
 - $265,0003 bd2 ba1.5k sqft307 Spring Hill Point, Brandon, MS 39047For Sale
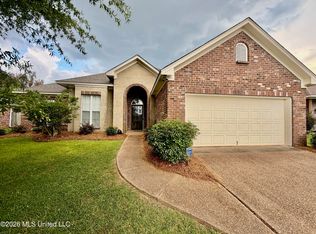 MLS ID #4163060, Anthony Steen, Tom Smith Land & Homes. MLS United
 - $289,9004 bd2 ba2k sqft940 Tenby Dr, Brandon, MS 39047For Sale
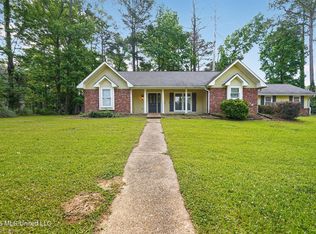 MLS ID #4149782, Robert E Salmons, Entera Realty, LLC. MLS United
 - $359,4004 bd2 ba2.2k sqft124 Westlake Dr, Brandon, MS 39047For Sale
 MLS ID #4155085, Drew Evans, Evans Premier Properties, LLC. MLS United
