Skip main navigation
Closed
  • $389,900

    540 Broadberry Ave, Oak Ridge, TN 37830

    3beds
    2,276sqft
    Single Family Residence, Residential
    Built in 2025
    4,791 Square Feet Lot
    $393,700 Zestimate®
    $171/sqft
    $2,782 Estimated rent

    Home value

    $393,700

    Estimated sales range

    Not available

    $2,782/mo

    Zestimate® history
    Loading
    Loading...

    Owner options

    List your home for rent

    $2,782/mo

    Rent Zestimate®

    Find your next renter with Zillow Rental Manager. Plus, with online applications, you can quickly screen prospective tenants – for free.

    Learn more

    $2,782/mo

    Rent Zestimate®

    Refinance and save

    $2,545/mo

    Est. payment

    Refinancing to a lower rate could help reduce your monthly payments and save thousands over the life of the loan.

    See today's rates

    $2,545/mo

    Est. payment

    Explore your selling options

    Work with a Zillow partner agent

    Leverage their expertise and Zillow's premium Showcase listings to get your home seen by more buyers.

    Get started

    List with your own agent

    Get your home in front of millions of buyers by listing it on Zillow.

    Learn how to do it

    Sell it yourself

    Take full control of how buyers see your home on Zillow by listing For Sale by Owner (FSBO).

    List your home

    What's special

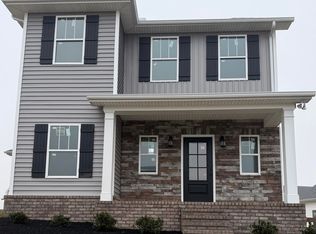
    This beautiful Craftsman style home in the Preserve was purchased new 4 months ago and due to family relocating is ready for you to call home! Open floor plan features large kitchen with white shaker cabinets, island,white quartz counter tops and stainless steel appliances. Adjoining family room with stone fireplace and gas logs. Upstairs spacious master suite and bath with dual vanities,two additional bedrooms and a bonus room with closet which sellers are using for a fourth bedroom. The Preserve offers resort like amenities including beach entry outdoor pool with slide,Wellness center,indoor pool,hot tub,sauna and steam room,full service marina,day use boat dock and ramp and covered boat slips with lifts that are available to rent. Call now to schedule a showing!

    Zillow last checked:

    Listing updated:

    Listed by:

    Ray Cooper 865-688-3232,

    Realty Executives Associates

    Bought with:

    Marc Maley, 344645

    Redfin Corporation

    Source: RealTracs MLS as distributed by MLS GRID,MLS#: 3604852MLS Logo

    Facts & features

    Interior

    Bedrooms & bathrooms
    • Bedrooms: 3
    • Bathrooms: 3
    • Full bathrooms: 2
    • 1/2 bathrooms: 1
    Bedroom 1
    • Features: Walk-In Closet(s)
    • Level: Walk-In Closet(s)
    Kitchen
    • Features: Pantry
    • Level: Pantry
    Living room
    • Features: Great Room
    • Level: Great Room
    Other
    • Features: Breakfast Room
    • Level: Breakfast Room
    Other
    • Features: Utility Room
    • Level: Utility Room
    Heating
    • Central, Electric, Natural Gas
    Cooling
    • Central Air, Ceiling Fan(s)
    Appliances
    • Included: Dishwasher, Disposal, Microwave, Range, Refrigerator
    • Laundry: Washer Hookup, Electric Dryer Hookup
    Features
    • Walk-In Closet(s), Pantry, Ceiling Fan(s)
    • Flooring: Carpet, Wood, Vinyl
    • Number of fireplaces: 1
    Interior area
    • Total structure area: 2,276
    • Total interior livable area: 2,276 sqft
    • Finished area above ground: 2,276

    Property

    Parking
    • Total spaces: 2
    • Parking features: Garage Faces Rear
    • Attached garage spaces: 2
    Features
    • Levels: Two
    • Stories: 2
    • Patio & porch: Porch, Covered
    • Pool features: Association
    Lot
    • Size: 4,791 Square Feet
    • Features: Level
    • Topography: Level
    Details
    • Special conditions: Standard

    Construction

    Type & style
    • Home type: SingleFamily
    • Architectural style: Other
    • Property subtype: Single Family Residence, Residential
    Materials
    • Frame, Stone, Vinyl Siding, Other, Brick
    Condition
    • New construction: No
    • Year built: 2025

    Utilities & green energy

    • Sewer: Public Sewer
    • Water: Public
    • Utilities for property: Electricity Available, Natural Gas Available, Water Available
    Green energy
    • Energy efficient items: Windows

    Community & HOA

    Community
    • Security: Smoke Detector(s)
    • Subdivision: The Preserve
    HOA
    • Has HOA: Yes
    • Amenities included: Pool, Golf Course, Playground, Sidewalks
    • Services included: Maintenance Grounds
    • HOA fee: $170 monthly
    Location
    • Region: Oak Ridge

    Financial & listing details

    • Price per square foot: $171/sqft
    • Date on market: 10/1/2026
    • Electric utility on property: Yes

    Price history

    DateEventPrice
    5/29/2026Sold$389,900$171/sqft
    Source: RealTracs MLS as distributed by MLS GRID #3604852 Report a problem
    4/28/2026Pending sale$389,900$171/sqft
    Source: East Tennessee Realtors #1337027 Report a problem
    4/17/2026Listed for sale$389,900$171/sqft
    Source: East Tennessee Realtors #1337027 Report a problem

    Public tax history

    Tax history is unavailable.

    Neighborhood: 37830

    Nearby schools

    GreatSchools rating
    Schools provided by the listing agent
    • Elementary: Linden Elementary

    Source: RealTracs MLS as distributed by MLS GRID. This data may not be complete. We recommend contacting the local school district to confirm school assignments for this home.

    Get a cash offer in 3 minutes
    Find out how much your home could sell for in as little as 3 minutes with a no-obligation cash offer.
    Estimated market value

    $393,700

    Get a cash offer in 3 minutes
    Find out how much your home could sell for in as little as 3 minutes with a no-obligation cash offer.
    Estimated market value

    $393,700