Skip main navigation
Sold for $320,000
  • $320,000

    540 Brockinton S, Saint Simons Island, GA 31522

    3beds
    1,192sqft
    Condominium
    Built in 1984
    -- sqft lot
    $320,100 Zestimate®
    $268/sqft
    $2,737 Estimated rent

    Home value

    $320,100

    $294,000 - $349,000

    $2,737/mo

    Zestimate® history
    Loading
    Loading...

    Owner options

    List your home for rent

    $2,737/mo

    Rent Zestimate®

    Find your next renter with Zillow Rental Manager. Plus, with online applications, you can quickly screen prospective tenants – for free.

    Learn more

    $2,737/mo

    Rent Zestimate®

    Refinance and save

    $2,307/mo

    Est. payment

    Refinancing to a lower rate could help reduce your monthly payments and save thousands over the life of the loan.

    See today's rates

    $2,307/mo

    Est. payment

    Explore your selling options

    Work with a Zillow partner agent

    Leverage their expertise and Zillow's premium Showcase listings to get your home seen by more buyers.

    Get started

    List with your own agent

    Get your home in front of millions of buyers by listing it on Zillow.

    Learn how to do it

    Sell it yourself

    Take full control of how buyers see your home on Zillow by listing For Sale by Owner (FSBO).

    List your home

    What's special

    Fully furnished condoAll appliances conveyAdjoining dining room
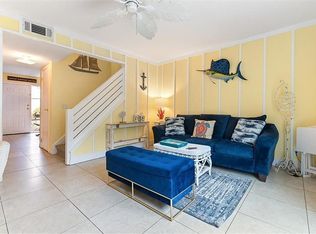
    This fully furnished condo is located on the South end of St. Simons Island, a perfect place to relax and enjoy all the Island has to offer. A spacious living area with soaring ceilings greets you as you walk into the home, with an adjoining dining room. The kitchen completes the downstairs living area with plenty of cabinets and counter space. All appliances convey with this home. A laundry room is located off the kitchen complete with a washer and dryer. Through the sliding glass door on the back of the home is a patio perfect for that morning coffee or quiet reading time. Enjoy fresh lemons from the lemon trees and with just the perfect amount of yard you can transform this space into a small garden, add bird feeders, or have a small fenced area (with HOA approval) for a pet. The home features 3 bedrooms and 2 bathrooms, with the primary bedroom on the main floor with a spacious walk-in closet and bath. Upstairs are two generous bedrooms with a second bath, with a tub/shower combo, situated between the two. With a brand new HVAC unit in May 2025, the home has been recently painted, with newer carpet in the bedrooms, a newer tile backsplash in the kitchen, and a new roof installed 2 years ago, courtesy of the HOA. Fully furnished, this unit is turnkey and ready for you to use as a second home, a short-term rental, or you can occupy it as your primary residence. Located off of a quiet and peaceful street, just minutes from the beach, shopping, and dining the location is ideal. Income is available for the past two years.

    Zillow last checked:

    Listing updated:

    Listed by:

    Debra Smoak,

    Better Homes and Gardens Real

    Bought with:

    ELIZABETH MCLAUCHLIN, 434137

    Situs Real Estate, LLC

    Source: Scout MLS,MLS#: 1659482

    Facts & features

    Interior

    Bedrooms & bathrooms
    • Bedrooms: 3
    • Bathrooms: 2
    • Full bathrooms: 2
    Primary bedroom
    • Description: Flooring: Wood, Features: Walk-in Closet
    • Level: Main
    Heating
    • Central, Electric, Heat Pump
    Cooling
    • Central Air, Electric
    Appliances
    • Included: Dryer, Disposal, Dishwasher, Electric Range, Microwave, Range, Refrigerator, Range Hood, Washer
    • Laundry: Gas Dryer Hookup, Laundry Room, Washer Hookup
    Features
    • Ceiling Fan(s), Pantry, Walk-In Closet(s), Shower Only, Single Vanity, Primary on First Floor, Primary Suite
    • Flooring: Carpet, Tile, Wood
    • Windows: Double Pane Windows, Window Treatments
    • Has basement: No
    • Furnished: Yes
    • Common walls with other units/homes: 1 Common Wall,No One Above,No One Below
    Interior area
    • Total structure area: 1,192
    • Total interior livable area: 1,192 sqft

    Property

    Parking
    • Parking features: Assigned, Other
    Accessibility
    • Accessibility features: No Steps
    Features
    • Patio & porch: Deck, Front Porch
    • Has private pool: Yes
    • Fencing: Chain Link,Partial
    • Has view: Yes
    • View description: Neighborhood
    Details
    • Parcel number: 0407500
    • Zoning description: Condo
    • Special conditions: Standard

    Construction

    Type & style
    • Home type: Condo
    • Property subtype: Condominium
    Materials
    • Tabby
    • Foundation: Slab
    • Roof: Asphalt
    Condition
    • Updated/Remodeled,As Is
    • Year built: 1984
    Details
    • Warranty included: Yes

    Utilities & green energy

    • Sewer: Public Sewer
    • Water: Public
    • Utilities for property: Cable Available, Electricity Available, Natural Gas Not Available, Sewer Available, Underground Utilities, Water Available
    Green energy
    • Energy efficient items: Windows

    Community & neighborhood

    Community
    • Community features: Sidewalks
    Location
    • Region: Saint Simons Island
    • Subdivision: Brockinton South Condos

    HOA & financial

    HOA
    • Has HOA: Yes
    • HOA fee: $450 monthly
    • Amenities included: Management
    • Services included: Maintenance Grounds, Maintenance Structure, Pest Control, Trash, Other, Flood Insurance, Hazard Insurance
    • Association name: Brockinton South Home Association
    • Association phone: 912-638-4500

    Other

    Other facts
    • Listing terms: Cash,Conventional,FHA,VA Loan
    • Road surface type: Paved

    Price history

    DateEventPrice
    5/15/2026Sold$320,000-5%$268/sqft
    Source: Scout MLS #1659482 Report a problem
    4/9/2026Pending sale$337,000$283/sqft
    Source: Hive MLS #SA348105 Report a problem
    3/31/2026Price change$337,000-0.9%$283/sqft
    Source: Scout MLS #1659482 Report a problem
    2/3/2026Listed for sale$340,000+3.7%$285/sqft
    Source: Scout MLS #1659482 Report a problem
    1/5/2024Sold$327,900$275/sqft
    Source: Public Record Report a problem
    12/13/2023Pending sale$327,900$275/sqft
    Source: Scout MLS #1643019 Report a problem
    11/14/2023Price change$327,900-2.1%$275/sqft
    Source: Scout MLS #1643019 Report a problem
    11/8/2023Listed for sale$334,900+3%$281/sqft
    Source: Scout MLS #1643019 Report a problem
    11/2/2023Listing removed--
    Source: Owner Report a problem
    10/14/2023Listed for sale$325,000+12.5%$273/sqft
    Source: Owner Report a problem
    6/1/2023Sold$288,900-0.3%$242/sqft
    Source: Public Record Report a problem
    5/6/2023Pending sale$289,900$243/sqft
    Source: Scout MLS #1639806 Report a problem
    5/5/2023Listed for sale$289,900+28.8%$243/sqft
    Source: Scout MLS #1639806 Report a problem
    10/1/2021Sold$225,000$189/sqft
    Source: Public Record Report a problem
    8/8/2021Pending sale$225,000$189/sqft
    Source: Scout MLS #1628144 Report a problem
    7/19/2021Contingent$225,000$189/sqft
    Source: Scout MLS #1628144 Report a problem
    7/16/2021Listed for sale$225,000+20%$189/sqft
    Source: Scout MLS #1628144 Report a problem
    6/17/2020Listing removed$187,500$157/sqft
    Source: Coldwell Banker Access Realty #1617084 Report a problem
    5/20/2020Pending sale$187,500$157/sqft
    Source: Coldwell Banker Access Realty #1617084 Report a problem
    5/8/2020Listed for sale$187,500$157/sqft
    Source: Coldwell Banker Access Realty BWK #1617084 Report a problem

    Public tax history

    YearProperty taxesTax assessment
    2025$2,671 +0.9%$110,000
    2024$2,648 +4%$110,000 +6.2%
    2023$2,546 +12.8%$103,600 +15.1%
    2022$2,257 +1662.1%$90,000 +24%
    2021$128 $72,600
    2020-- $72,600 +24.5%
    2019$708 $58,320
    2018$708 $58,320
    2017$708 $58,320 +10%
    2016$708 +5.4%$53,000
    2015$671 -0.9%$53,000 -17.4%
    2014$678 $64,200
    2013-- --
    2012-- --
    2011-- --
    2010-- --

    Find assessor info on the county website

    Neighborhood: 31522

    Nearby schools

    GreatSchools rating
    Schools provided by the listing agent
    • Elementary: Oglethorpe
    • Middle: Glynn Middle School
    • High: Glynn Academy

    Source: Scout MLS. This data may not be complete. We recommend contacting the local school district to confirm school assignments for this home.

    Get pre-qualified for a loan
    At Zillow Home Loans, we can pre-qualify you in as little as 5 minutes with no impact to your credit score.

    An equal housing lender. NMLS #10287.

    Sell for more on Zillow
    Get a Zillow Showcase℠ listing at no additional cost and you could sell for .
    $320,100
    2% more
    +$6,402
    With Zillow Showcase(estimated)
    $326,502