Welcome to 540 Brooksher Drive, a home renovated from top to bottom and ready for you to simply move in and enjoy. Every space has been updated with care, and the result is a property that feels fresh, modern, and completely turnkey. The showpiece is a fully remodeled kitchen finished in 2024 with new cabinetry, granite countertops, and new appliances. You will love the details, from the pot filler at the range to the reverse osmosis drinking water system and the true working range hood that vents all the way through the roof. The island is already plumbed for a future sink with hot and cold water and a drain in place, and a separate pantry room adds extra storage along with space for a second refrigerator and freezer. New luxury vinyl plank flooring, fresh trim, and updated lighting and fans carry throughout the entire home. The living room features a picture frame media wall with an electric fireplace, and all of the wiring stays easy to reach through a clever hidden door in the master. Both bathrooms have been beautifully remodeled with tile floors and tile showers, and the master offers a spacious walk in shower plus the everyday convenience of a laundry chute. Behind the finishes, this home has been cared for where it counts. A new hot water heater, roof and HVAC system with a Nest thermostat were both installed in June 2026, a mini split keeps the garage comfortable all year, and the sunroom has its own dedicated air conditioning. A full irrigation system and MyQ remote garage access complete the easy, low maintenance lifestyle. Step outside to your private backyard retreat, where a heated inground saltwater pool with jacuzzi jets and deck jets invites you to relax and unwind. A covered pergola with a granite bar top, lighting, and a ceiling fan sets the scene for easy entertaining all season long. Come see everything that 540 Brooksher Drive has to offer and schedule your showing today.
Pending
$449,000
540 Brooksher Dr., Myrtle Beach, SC 29588
3beds
1,866sqft
Single Family Residence
Built in 2002
7,840 Square Feet Lot
$435,800 Zestimate®
$241/sqft
$45/mo HOA
What's special
- 95 days
- 162
- 4
Zillow last checked:
Listing updated:
Listed by:
Jennifer R Burgess 843-503-2247,
JTE Real Estate
Source: CCAR,MLS#: 2616926 Originating MLS: Coastal Carolinas Association of Realtors
Originating MLS: Coastal Carolinas Association of RealtorsFacts & features
Interior
Bedrooms & bathrooms
- Bedrooms: 3
- Bathrooms: 2
- Full bathrooms: 2
Rooms
- Room types: Bathroom, Carolina Room, Converted Garage, Screened Porch, Utility Room
Primary bedroom
- Features: Ceiling Fan(s), Linen Closet, Main Level Primary, Walk-In Closet(s)
- Level: First
Dining room
- Features: Ceiling Fan(s), Kitchen/Dining Combo, Living/Dining Room
Kitchen
- Features: Breakfast Bar, Dishwasher, Kitchen Exhaust Fan, Kitchen Island, Stainless Steel Appliances, Solid Surface Counters
Living room
- Features: Ceiling Fan(s), Fireplace
Other
- Features: Bedroom on Main Level, Utility Room
Heating
- Central, Electric
Cooling
- Attic Fan, Central Air
Appliances
- Included: Dishwasher, Disposal, Microwave, Range, Refrigerator, Range Hood, Water Purifier
- Laundry: Washer Hookup
Features
- Ceiling Fan(s), Dual Sinks, Linen Closet, Main Level Primary, Split Bedrooms, Separate Shower, Walk-In Closet(s), Workshop, Window Treatments, Breakfast Bar, Bedroom on Main Level, Kitchen Island, Stainless Steel Appliances, Solid Surface Counters
- Flooring: Luxury Vinyl, Luxury VinylPlank, Tile
- Windows: Window Treatments
Interior area
- Total structure area: 2,250
- Total interior livable area: 1,866 sqft
Video & virtual tour
Property
Parking
- Total spaces: 4
- Parking features: Attached, Garage, Two Car Garage, Garage Door Opener
- Attached garage spaces: 2
Features
- Levels: One
- Stories: 1
- Patio & porch: Front Porch, Patio, Porch, Screened
- Exterior features: Fence, Sprinkler/Irrigation, Pool, Patio
- Has private pool: Yes
- Pool features: Community, In Ground, Outdoor Pool, Private
Lot
- Size: 7,840 Square Feet
- Dimensions: 68 x 118 x 68 x 118
- Features: Outside City Limits, Rectangular, Rectangular Lot
Details
- Additional parcels included: ,
- Parcel number: 44116040015
- Zoning: Res
- Special conditions: None
Construction
Type & style
- Home type: SingleFamily
- Architectural style: Ranch
- Property subtype: Single Family Residence
Materials
- Brick, Brick Veneer
- Foundation: Slab
Condition
- Resale
- Year built: 2002
Details
- Warranty included: Yes
Utilities & green energy
- Water: Public
- Utilities for property: Electricity Available, Other, Phone Available, Sewer Available, Underground Utilities, Water Available
Community & HOA
Community
- Features: Clubhouse, Golf Carts OK, Recreation Area, Long Term Rental Allowed, Pool
- Security: Security System, Smoke Detector(s)
- Subdivision: Palmetto Glen
HOA
- Has HOA: Yes
- Amenities included: Clubhouse, Owner Allowed Golf Cart, Owner Allowed Motorcycle, Pet Restrictions, Tenant Allowed Golf Cart, Tenant Allowed Motorcycle
- Services included: Common Areas, Legal/Accounting, Recreation Facilities, Sewer, Water
- HOA fee: $45 monthly
Location
- Region: Myrtle Beach
Financial & listing details
- Price per square foot: $241/sqft
- Tax assessed value: $373,211
- Annual tax amount: $1,142
- Date on market: 7/6/2026
- Listing terms: Cash,Conventional,FHA,VA Loan
- Electric utility on property: Yes
Estimated market value
$435,800
$414,000 - $458,000
$2,308/mo
Price history
| Date | Event | Price |
|---|---|---|
| 9/11/2026 | Pending sale | $449,000$241/sqft |
Source:  CCAR #2616926 Report a problem CCAR #2616926 Report a problem | ||
| 8/12/2026 | Listed for sale | $449,000$241/sqft |
Source: CCAR #2616926 Report a problem | ||
| 8/2/2026 | Pending sale | $449,000$241/sqft |
Source: CCAR #2616926 Report a problem | ||
| 7/6/2026 | Listed for sale | $449,000+78.9%$241/sqft |
Source: CCAR #2616926 Report a problem | ||
| 9/22/2020 | Sold | $251,000+0.4%$135/sqft |
Source: CCAR #2016535 Report a problem | ||
| 8/13/2020 | Pending sale | $249,900$134/sqft |
Source: Wave Beach Realty, LLC #2016535 Report a problem | ||
| 8/8/2020 | Listed for sale | $249,900+17.6%$134/sqft |
Source: Wave Beach Realty, LLC #2016535 Report a problem | ||
| 2/13/2019 | Sold | $212,500$114/sqft |
Source: CCAR #1825468 Report a problem | ||
| 1/5/2019 | Pending sale | $212,500$114/sqft |
Source: The Trembley Group, Inc. #1825468 Report a problem | ||
| 12/31/2018 | Listed for sale | $212,500+23.2%$114/sqft |
Source: The Trembley Group, Inc. #1825468 Report a problem | ||
| 8/15/2014 | Sold | $172,500-1.4%$92/sqft |
Source: CCAR #1404367 Report a problem | ||
| 7/11/2014 | Price change | $174,900-1.7%$94/sqft |
Source: CENTURY 21 Hawkeye Realty & Development Inc. #1404367 Report a problem | ||
| 6/25/2014 | Price change | $177,900-1.1%$95/sqft |
Source: CENTURY 21 Hawkeye Realty & Development Inc. #1404367 Report a problem | ||
| 5/20/2014 | Price change | $179,900-5.3%$96/sqft |
Source: CENTURY 21 Hawkeye Realty & Development Inc. #1404367 Report a problem | ||
| 4/13/2014 | Price change | $189,900-5%$102/sqft |
Source: CENTURY 21 Hawkeye Realty & Development Inc. #1404367 Report a problem | ||
| 3/7/2014 | Listed for sale | $199,900+29.8%$107/sqft |
Source: CENTURY 21 Hawkeye Realty & Development Inc. #1404367 Report a problem | ||
| 4/20/2004 | Sold | $154,000+6.2%$83/sqft |
Source: Public Record Report a problem | ||
| 12/5/2003 | Sold | $145,000-3%$78/sqft |
Source: Public Record Report a problem | ||
| 12/18/2002 | Sold | $149,500$80/sqft |
Source: Public Record Report a problem | ||
Public tax history
| Year | Property taxes | Tax assessment |
|---|---|---|
| 2025 | $1,142 | $286,235 |
| 2024 | $1,142 | $286,235 +15% |
| 2023 | -- | $248,900 |
| 2022 | -- | $248,900 |
| 2021 | $1,032 +35.8% | -- |
| 2020 | $760 | -- |
| 2019 | -- | -- |
| 2018 | $414 | $6,120 -0.1% |
| 2017 | -- | $6,127 |
| 2016 | -- | $6,127 0% |
| 2015 | -- | $6,128 |
| 2014 | $590 | $6,128 |
| 2013 | -- | -- |
| 2012 | -- | -- |
| 2010 | -- | $6,100 +8.2% |
| 2009 | -- | $5,640 |
| 2008 | -- | $5,640 |
| 2007 | -- | $5,640 +7.5% |
| 2005 | -- | $5,248 |
| 2004 | $923 +15.3% | $5,248 +15.3% |
| 2003 | $800 | $4,552 |
Find assessor info on the county website
Monthly payment
Est. payment
Payment breakdown
Explore the cost of this home by adjusting the details. Changes won't be saved.Climate risks
Neighborhood: 29588
Nearby schools
Schools provided by the listing agent
- Elementary: Lakewood Elementary School
- Middle: Socastee Middle School
- High: Socastee High School
Source: CCAR. This data may not be complete. We recommend contacting the local school district to confirm school assignments for this home.
- $302,6003 bd2 ba1.5k sqft544 Brooksher Dr, Myrtle Beach, SC 29588Off Market
- $318,5003 bd2 ba1.7k sqft534 Brooksher Dr, Myrtle Beach, SC 29588Off Market
- $310,8003 bd2 ba1.7k sqft319 Sherrybrook Dr, Myrtle Beach, SC 29588Off Market

- $284,9003 bd2 ba1.6k sqft317 Sherrybrook Dr, Myrtle Beach, SC 29588Off Market
Similar homes
- $409,9994 bd3 ba1.9k sqft653 Kindred Dr., Myrtle Beach, SC 29588For Sale
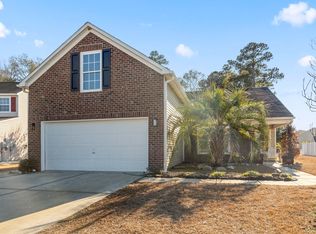
 MLS ID #2623943, Dejana Ikonic, CB Sea Coast Advantage CF. CCAR
 - $422,0003 bd2 ba1.8k sqft2618 Goldfinch Dr., Myrtle Beach, SC 29577For Sale
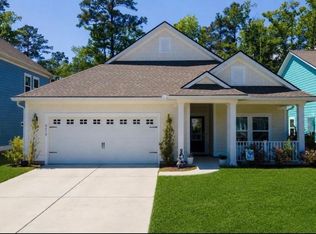 MLS ID #2620751, Michelle Pettigrew, BHHS Myrtle Beach Real Estate. CCAR
 - $469,9004 bd3 ba2k sqft844 Gammon Dr., Myrtle Beach, SC 29579For Sale
 MLS ID #2624667, Kevin Nguyen, Century 21 Stopper &Associates. CCAR
 - $445,0003 bd2 ba1.7k sqft1008 Plantation Dr., Myrtle Beach, SC 29575For Sale
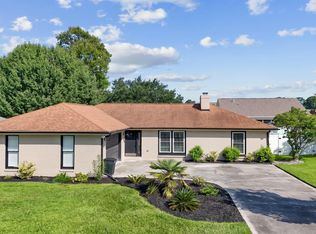 MLS ID #2620207, Lory Ellen L Prescott, Realty ONE Group Dockside. CCAR
 - $360,0004 bd3 ba2.3k sqft916 Blue Point Dr., Myrtle Beach, SC 29588For SaleMLS ID #2615149, Jason Booker, Keller Williams Innovate South. CCAR
- $459,0003 bd3 ba2.3k sqft2642 Great Scott Dr., Myrtle Beach, SC 29579For SaleMLS ID #2622478, Taylor Spangler, RE/MAX Southern Shores. CCAR
- $525,0003 bd3 ba2.4k sqft2665 Blue Crane Circle, Myrtle Beach, SC 29577For SaleMLS ID #2619525, The Roark Group, RE/MAX Executive. CCAR
- $509,0004 bd2 ba2.1k sqft1491 Parish Way, Myrtle Beach, SC 29577For SaleMLS ID #2621963, Joshua Knight, Coastal Tides Realty. CCAR
- $399,9004 bd3 ba2.3k sqft154 Brittmore Park Pl., Myrtle Beach, SC 29588For SaleMLS ID #2622387, Brandon D Pichey, Coastal Tides Realty. CCAR
- $479,0004 bd3 ba2.6k sqft245 Harbison Circle, Myrtle Beach, SC 29579For SaleMLS ID #2621935, Maria Shonte' S Creel-Jordan, Realty ONE Group DocksideNorth. CCAR
- $474,9004 bd4 ba2.3k sqft1020 Quail Roost Way, Myrtle Beach, SC 29588For SaleMLS ID #2618912, Pete D Couture, Myrtle Beach Realty LLC. CCAR
- $405,0003 bd2 ba1.6k sqft446 Pacific Commons Dr., Surfside Beach, SC 29575For SaleMLS ID #2621109, Vicky Bailey, RE/MAX Southern Shores. CCAR
- $479,0004 bd3 ba2.2k sqft421 Cattle Drive Circle, Myrtle Beach, SC 29588For SaleMLS ID #2618911, Pete D Couture, Myrtle Beach Realty LLC. CCAR
- $519,0003 bd2 ba1.8k sqft2450 Blue Crane Circle, Myrtle Beach, SC 29577For SaleMLS ID #2612895, Leslie M Perkins, Living South Realty. CCAR
- $389,9004 bd3 ba1.8k sqft2865 Pegasus Place, Myrtle Beach, SC 29577For SaleMLS ID #2620305, Kate F Rushton, BHHS Coastal Real Estate. CCAR
- $489,0003 bd3 ba2.2k sqft6138 Chadderton Circle, Myrtle Beach, SC 29579For SaleMLS ID #2624229, Peter H Makris, BHGRE Paracle Myrtle Beach. CCAR
- $399,9003 bd3 ba1.6k sqft544 Mallard Ln., Surfside Beach, SC 29575For SaleMLS ID #2607931, Jess P Fisher, King Fish Properties, Inc.. CCAR
- $584,9003 bd2 ba2.3k sqft1916 Suncrest Dr., Myrtle Beach, SC 29577For SaleMLS ID #2622014, Jay E Bonnoitt Jr, CENTURY 21 Boling & Associates. CCAR
- $299,0003 bd3 ba1.7k sqft622 Tall Oaks Ln., Myrtle Beach, SC 29588For SaleMLS ID #2623414, Nicholas G Strumke, Century 21 Palms Realty. CCAR
- $649,9004 bd3 ba2.4k sqft8208 Muldrow Ct., Myrtle Beach, SC 29579For SaleMLS ID #2622991, Jeremy R Jenks, Keller Williams Oak and Ocean. CCAR
