Skip main navigation
Closed
  • $425,000

    540 Burke Dr, Carol Stream, IL 60188

    4beds
    2,093sqft
    Single Family Residence
    Built in 1989
    10,018 Square Feet Lot
    $451,600 Zestimate®
    $203/sqft
    $3,480 Estimated rent

    Home value

    $451,600

    $411,000 - $497,000

    $3,480/mo

    Zestimate® history
    Loading
    Loading...

    Owner options

    List your home for rent

    $3,480/mo

    Rent Zestimate®

    Find your next renter with Zillow Rental Manager. Plus, with online applications, you can quickly screen prospective tenants – for free.

    Learn more

    $3,480/mo

    Rent Zestimate®

    Refinance and save

    $2,976/mo

    Est. payment

    Refinancing to a lower rate could help reduce your monthly payments and save thousands over the life of the loan.

    See today's rates

    $2,976/mo

    Est. payment

    Explore your selling options

    Work with a Zillow partner agent

    Leverage their expertise and Zillow's premium Showcase listings to get your home seen by more buyers.

    Get started

    List with your own agent

    Get your home in front of millions of buyers by listing it on Zillow.

    Learn how to do it

    Sell it yourself

    Take full control of how buyers see your home on Zillow by listing For Sale by Owner (FSBO).

    List your home

    What's special

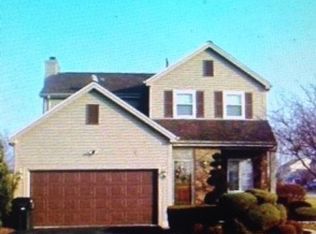
    LOVE WHERE YOU LIVE! Welcome to 540 Burke Dr - A Beautifully Updated, Move-In Ready Home! This stunning NORTH-facing 4-bedroom, 2.5-bathroom home has been thoughtfully renovated, blending modern upgrades with timeless charm. Step inside and be greeted by BRAND-NEW, natural wood-look luxury laminate flooring on the first floor, creating a warm and inviting ambiance. The 9 ft. ceilings add to the home's spacious feel, while BRAND-NEW carpeting on the stairs and second floor adds extra comfort. Designed for effortless entertaining, the living room flows seamlessly into a separate dining room, offering the perfect OPEN-CONCEPT layout. The gorgeous kitchen boasts rich dark wood cabinetry and an eat-in area, making it the heart of the home. The family room is a true showstopper, featuring a beautiful BRICK FIREPLACE ideal for relaxing evenings with loved ones. Upstairs, the primary suite is a luxurious retreat, complete with a VAULTED ceiling, an OVERSIZED WALK-IN dressing room, and a spa-like bathroom with a skylight, filling the space with natural light. Step outside to your HUGE FENCED BACKYARD - perfect for outdoor fun, gardening, or hosting summer gatherings. With a new roof installed just last year, this home offers peace of mind and effortless move-in convenience. Located in a HIGHLY-RATED School District - Cloverdale Elementary, Stratford Middle, and Glenbard North High School-this home is a rare opportunity for anyone seeking exceptional education. Schedule your private tour today and fall in love with 540 Burke Dr!

    Zillow last checked:

    Listing updated:

    Listed by:

    Mine Beevis 331-980-2642,

    john greene, Realtor

    Bought with:

    Rutul Parekh

    ARNI Realty Incorporated

    Source: MRED as distributed by MLS GRID,MLS#: 12295394MLS Logo

    Facts & features

    Interior

    Bedrooms & bathrooms
    • Bedrooms: 4
    • Bathrooms: 3
    • Full bathrooms: 2
    • 1/2 bathrooms: 1
    Rooms
    • Room types: Eating Area
    Primary bedroom
    • Features: Flooring (Carpet), Bathroom (Full, Double Sink, Whirlpool & Sep Shwr)
    • Level: Second
    • Area: 198 Square Feet
    • Dimensions: 18X11
    Bedroom 2
    • Features: Flooring (Carpet)
    • Level: Second
    • Area: 196 Square Feet
    • Dimensions: 14X14
    Bedroom 3
    • Features: Flooring (Carpet)
    • Level: Second
    • Area: 140 Square Feet
    • Dimensions: 14X10
    Bedroom 4
    • Features: Flooring (Carpet)
    • Level: Second
    • Area: 110 Square Feet
    • Dimensions: 11X10
    Dining room
    • Features: Flooring (Wood Laminate)
    • Level: Main
    • Area: 99 Square Feet
    • Dimensions: 11X9
    Eating area
    • Features: Flooring (Ceramic Tile)
    • Level: Main
    • Area: 63 Square Feet
    • Dimensions: 9X7
    Family room
    • Features: Flooring (Wood Laminate)
    • Level: Main
    • Area: 312 Square Feet
    • Dimensions: 24X13
    Kitchen
    • Features: Kitchen (Eating Area-Table Space), Flooring (Ceramic Tile)
    • Level: Main
    • Area: 126 Square Feet
    • Dimensions: 14X9
    Laundry
    • Features: Flooring (Ceramic Tile)
    • Level: Main
    • Area: 15 Square Feet
    • Dimensions: 5X3
    Living room
    • Features: Flooring (Wood Laminate)
    • Level: Main
    • Area: 336 Square Feet
    • Dimensions: 21X16
    Heating
    • Forced Air
    Cooling
    • Central Air
    Appliances
    • Included: Range, Microwave, Dishwasher, Refrigerator, Washer, Dryer
    • Laundry: Main Level, In Unit
    Features
    • Cathedral Ceiling(s), Walk-In Closet(s), High Ceilings, Dining Combo, Separate Dining Room, Pantry, Replacement Windows
    • Flooring: Laminate, Carpet
    • Windows: Replacement Windows, Screens
    • Basement: None
    • Number of fireplaces: 1
    • Fireplace features: Wood Burning, Family Room
    Interior area
    • Total structure area: 2,093
    • Total interior livable area: 2,093 sqft
    • Finished area below ground: 0

    Property

    Parking
    • Total spaces: 2
    • Parking features: Asphalt, Garage Door Opener, On Site, Garage Owned, Attached, Garage
    • Attached garage spaces: 2
    • Has uncovered spaces: Yes
    Accessibility
    • Accessibility features: No Disability Access
    Features
    • Stories: 2
    • Patio & porch: Patio
    • Fencing: Fenced
    Lot
    • Size: 10,018 Square Feet
    • Dimensions: 78X128
    • Features: Corner Lot
    Details
    • Parcel number: 0219417004
    • Special conditions: None

    Construction

    Type & style
    • Home type: SingleFamily
    • Architectural style: Traditional
    • Property subtype: Single Family Residence
    Materials
    • Aluminum Siding
    • Foundation: Concrete Perimeter
    • Roof: Asphalt
    Condition
    • New construction: No
    • Year built: 1989

    Utilities & green energy

    • Sewer: Public Sewer
    • Water: Lake Michigan

    Community & HOA

    Community
    • Subdivision: Pine Ridge North
    HOA
    • Services included: None
    Location
    • Region: Carol Stream

    Financial & listing details

    • Price per square foot: $203/sqft
    • Tax assessed value: $122,242
    • Annual tax amount: $9,274
    • Date on market: 2/26/2025
    • Listing terms: Conventional
    • Ownership: Fee Simple

    Price history

    DateEventPrice
    4/7/2025Sold$425,000$203/sqft
    Source: MRED as distributed by MLS GRID #12295394 Report a problem
    3/12/2025Contingent$425,000$203/sqft
    Source: MRED as distributed by MLS GRID #12295394 Report a problem
    2/26/2025Listed for sale$425,000+37.1%$203/sqft
    Source: MRED as distributed by MLS GRID #12295394 Report a problem
    7/24/2017Listing removed$310,000$148/sqft
    Source: RE/MAX Unlimited Northwest #09608860 Report a problem
    5/31/2017Price change$310,000-1.6%$148/sqft
    Source: RE/MAX Unlimited Northwest #09608860 Report a problem
    5/15/2017Price change$315,000-1.6%$151/sqft
    Source: RE/MAX Unlimited Northwest #09608860 Report a problem
    4/27/2017Listed for sale$320,000+96.3%$153/sqft
    Source: RE/MAX Unlimited Northwest #09608860 Report a problem
    7/19/2012Sold$163,000-18.5%$78/sqft
    Source: MRED as distributed by MLS GRID #08016747 Report a problem
    6/27/2012Listed for sale$199,900$96/sqft
    Source: CirclePix #08016747 Report a problem
    4/26/2012Listing removed$199,900$96/sqft
    Source: CirclePix #08016747 Report a problem
    3/23/2012Listed for sale$199,900-37.7%$96/sqft
    Source: CirclePix #08016747 Report a problem
    4/3/2006Sold$321,000+80.3%$153/sqft
    Source: Public Record Report a problem
    2/4/1999Sold$178,000$85/sqft
    Source: Public Record Report a problem

    Public tax history

    YearProperty taxesTax assessment
    2024$9,801 +5.7%$122,242 +9.3%
    2023$9,274 -2.3%$111,790 +2.7%
    2022$9,489 +4.8%$108,860 +5.2%
    2021$9,050 +1.7%$103,430 +2.5%
    2020$8,902 +3.9%$100,900 +4.1%
    2019$8,566 +1.8%$96,970 +0.4%
    2018$8,413 +5.7%$96,560 +7.9%
    2017$7,957 +5.6%$89,500 +8.1%
    2016$7,538 +50.9%$82,830 +52.5%
    2015$4,995 +2%$54,330 +3.4%
    2014$4,898 -0.7%$52,530 -3.3%
    2013$4,931 -31.9%$54,330 -35.2%
    2012$7,243 +0.6%$83,840 -9.4%
    2011$7,200 +2.1%$92,570 -4.1%
    2010$7,052 -0.3%$96,480 -6.9%
    2009$7,072 +1.5%$103,600
    2008$6,966 +4.5%$103,600 +5.3%
    2007$6,666 +13.8%$98,380 +14.6%
    2006$5,856 +8.7%$85,860 +6.6%
    2005$5,387 +7.9%$80,540 +6.8%
    2004$4,990 +7.9%$75,410 +10%
    2003$4,624 +13.1%$68,560 +8.5%
    2002$4,087 +4.4%$63,200 +9%
    2001$3,915 +3.1%$57,960 +4.9%
    2000$3,797 $55,250
    Find assessor info on the county website

    Neighborhood: 60188

    Nearby schools

    GreatSchools rating
    Schools provided by the listing agent
    • Elementary: Cloverdale Elementary School
    • Middle: Stratford Middle School
    • High: Glenbard North High School
    • District: 93

    Source: MRED as distributed by MLS GRID. This data may not be complete. We recommend contacting the local school district to confirm school assignments for this home.

    Get a cash offer in 3 minutes
    Find out how much your home could sell for in as little as 3 minutes with a no-obligation cash offer.
    Estimated market value
    $451,600
    Get a cash offer in 3 minutes
    Find out how much your home could sell for in as little as 3 minutes with a no-obligation cash offer.
    Estimated market value
    $451,600