Presenting a refined residence in the heart of Avenel, Woodbridge Township, moments from the Woodbridge and Rahway train stations for effortless commuting. This elegant home offers four generously proportioned bedrooms on the second level, complemented by two full baths and a stylish powder room. Rich hardwood floors run throughout the main living spaces, leading to an expansive living room designed for both grand entertaining and comfortable daily living. The kitchen and baths feature heated floors, adding a touch of everyday luxury. Newer siding and windows enhance the home's crisp exterior presence and energy efficiency. The finished basement provides versatile recreation space, ideal for media, fitness, or play. Outdoors, a private rear yard with a hot tub creates a serene retreat for gatherings or quiet evenings. A double driveway completes the offering with ample parking.
For sale
$729,000
540 Butler St, Avenel, NJ 07001
4beds
1,500sqft
Single Family Residence
Built in 1964
5,000 Square Feet Lot
$722,800 Zestimate®
$486/sqft
$-- HOA
What's special
Four generously proportioned bedroomsStylish powder room
- 29 days
- 603
- 31
Zillow last checked:
Listing updated:
Listed by:
JANUSZ TOM MINKINA 908-233-8502,
KELLER WILLIAMS REALTY
Source: All Jersey MLS,MLS#: 2704799R
Facts & features
Interior
Bedrooms & bathrooms
- Bedrooms: 4
- Bathrooms: 3
- Full bathrooms: 2
- 1/2 bathrooms: 1
Primary bedroom
- Features: Full Bath
- Area: 221
- Dimensions: 17 x 13
Bedroom 2
- Area: 170
- Dimensions: 17 x 10
Bedroom 3
- Area: 132
- Dimensions: 12 x 11
Bedroom 4
- Area: 100
- Dimensions: 10 x 10
Dining room
- Features: Formal Dining Room
- Area: 121
- Dimensions: 11 x 11
Kitchen
- Features: Granite/Corian Countertops, Eat-in Kitchen
- Area: 180
- Dimensions: 18 x 10
Living room
- Area: 312
- Dimensions: 24 x 13
Basement
- Area: 0
Heating
- Forced Air
Cooling
- Central Air, Ceiling Fan(s)
Appliances
- Included: Dishwasher, Gas Range/Oven, Microwave, Refrigerator, Gas Water Heater
Features
- Kitchen, Bath Half, Living Room, Dining Room, 4 Bedrooms, Bath Full, Bath Other, Attic
- Flooring: Carpet, Ceramic Tile, Wood
- Basement: Finished, Recreation Room, Storage Space, Utility Room, Laundry Facilities
- Has fireplace: No
Interior area
- Total structure area: 1,500
- Total interior livable area: 1,500 sqft
Video & virtual tour
Property
Parking
- Total spaces: 1
- Parking features: Concrete, 2 Car Width, Garage, Built-In Garage
- Attached garage spaces: 1
- Has uncovered spaces: Yes
Features
- Levels: Two
- Stories: 2
- Patio & porch: Patio
- Exterior features: Patio, Storage Shed
Lot
- Size: 5,000 Square Feet
- Dimensions: 100.00 x 50.00
- Features: Level
Details
- Additional structures: Shed(s)
- Parcel number: 2500779000000083
- Zoning: R75
Construction
Type & style
- Home type: SingleFamily
- Architectural style: Colonial, Two Story
- Property subtype: Single Family Residence
Materials
- Roof: Asphalt
Condition
- Year built: 1964
Utilities & green energy
- Gas: Natural Gas
- Sewer: Public Sewer
- Water: Public
- Utilities for property: Electricity Connected, Natural Gas Connected
Community & HOA
Location
- Region: Avenel
Financial & listing details
- Price per square foot: $486/sqft
- Tax assessed value: $80,900
- Annual tax amount: $10,238
- Date on market: 9/27/2026
- Ownership: Fee Simple
- Electric utility on property: Yes
Estimated market value
$722,800
$687,000 - $759,000
$3,231/mo
Price history
| Date | Event | Price |
|---|---|---|
| 9/27/2026 | Listed for sale | $729,000+321.4%$486/sqft |
Source:  All Jersey MLS #2704799R Report a problem | ||
| 2/29/2000 | Sold | $173,000$115/sqft |
Source: Public Record Report a problem | ||
Public tax history
| Year | Property taxes | Tax assessment |
|---|---|---|
| 2025 | $9,412 | $80,900 |
| 2024 | $9,412 +2.2% | $80,900 |
| 2023 | $9,207 +2.6% | $80,900 |
| 2022 | $8,977 +4.3% | $80,900 +3.5% |
| 2021 | $8,606 +0.2% | $78,200 |
| 2020 | $8,585 +4.6% | $78,200 |
| 2019 | $8,211 | $78,200 |
| 2018 | $8,211 +2.7% | $78,200 |
| 2017 | $7,997 +1.7% | $78,200 |
| 2016 | $7,861 +2.2% | $78,200 |
| 2015 | $7,693 +1.6% | $78,200 |
| 2014 | $7,571 +2.9% | $78,200 |
| 2013 | $7,361 +3.7% | $78,200 |
| 2012 | $7,100 +5% | $78,200 |
| 2011 | $6,764 +5.2% | $78,200 |
| 2010 | $6,430 +8% | $78,200 |
| 2009 | $5,953 | $78,200 |
| 2008 | -- | $78,200 |
| 2007 | $20,701 +6.8% | $78,200 |
| 2006 | $19,374 +1.6% | $78,200 |
| 2005 | $19,063 | $78,200 |
| 2004 | -- | $78,200 |
| 2003 | -- | $78,200 |
| 2002 | -- | $78,200 |
| 2001 | -- | $78,200 |
Find assessor info on the county website
Monthly payment
Est. payment
Payment breakdown
Explore the cost of this home by adjusting the details. Changes won't be saved.Climate risks
Neighborhood: 07001
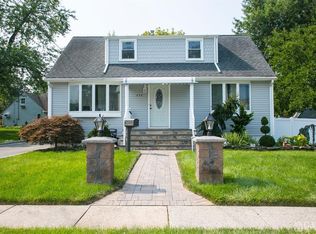
Similar homes
- $584,9003 bd2 ba1.2k sqft152 Remsen Ave, Avenel, NJ 07001For Sale
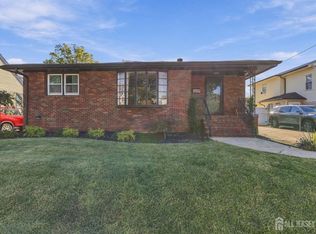
 MLS ID #2706707R, MARIA GOYANES. All Jersey MLS
- $749,9005 bd3 ba2.1k sqft103 Minna Ave, Avenel, NJ 07001For Sale
 MLS ID #2616816R, JOSEPH DEVIZIO. All Jersey MLS
- $699,0004 bd3 ba1.7k sqft125 Homestead Ave, Avenel, NJ 07001For Sale
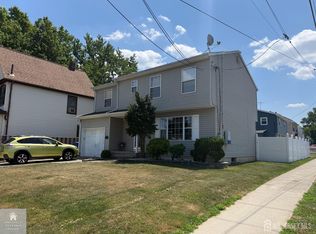 MLS ID #2700347R, BALWANT S. PARMAR. All Jersey MLS
- $627,0004 bd2 ba1.6k sqft45 Tappen St, Avenel, NJ 07001For Sale By Owner
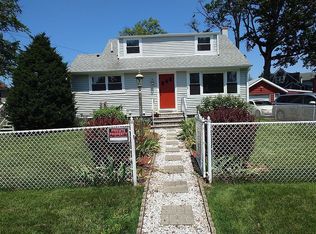
- $525,0004 bd3 ba1.3k sqft176 Prospect Ave, Avenel, NJ 07001For SaleMLS ID #2703671R, COLLEEN M. WEBSTER. All Jersey MLS
- $724,9994 bd3 ba1.3k sqft60 S Cliff Rd, Colonia, NJ 07067For SaleMLS ID #2701317R, ROCCO LOBRACE. All Jersey MLS
- $705,0003 bd3 ba1.5k sqft85 Grand St, Iselin, NJ 08830For SaleMLS ID #2706247R, ASHOK BIST. All Jersey MLS
- $650,0004 bd2 ba1.5k sqft218 McFarlane Rd, Colonia, NJ 07067For SaleMLS ID #2704305R, TRUSHA SONI. All Jersey MLS
- $669,0004 bd3 ba1.8k sqft221 N Hill Rd, Colonia, NJ 07067For SaleMLS ID #2705733R, PURVI SHAH. All Jersey MLS
- $699,0003 bd2 ba1.4k sqft193 McFarlane Rd, Colonia, NJ 07067For SaleMLS ID #2704528R, JOHNNY P. ROJAS. All Jersey MLS
- $750,0003 bd3 ba1.8k sqft189 Kensington Ave, Colonia, NJ 07067For SaleMLS ID #2702565R, CAITLIN N. JIMENEZ. All Jersey MLS
- $725,0003 bd3 ba1.4k sqft45 N Laurel Ave, Iselin, NJ 08830For SaleMLS ID #2706231R, VICKY BASTIDAS. All Jersey MLS
- $725,0003 bd3 ba1.5k sqft32 E Hegel Ave, Colonia, NJ 07067For SaleMLS ID #2705969R, ENGY SHEHATA. All Jersey MLS
- $768,0004 bd3 ba2.1k sqft21 Pennington Ave, Colonia, NJ 07067For SaleMLS ID #2770482M, ROHAN SHENDE. All Jersey MLS
- $749,9004 bd2 ba2k sqft704 Wood Ave, Colonia, NJ 07067For SaleMLS ID #2705893R, AKHILA ANEJA. All Jersey MLS
- $699,9993 bd2 ba1.7k sqft24 Stima Ave, Carteret, NJ 07008For SaleMLS ID #2706288R, SUKHWINDER KAUR. All Jersey MLS
- $505,0004 bd1 ba1.2k sqft12 Cornell St, Avenel, NJ 07001For SaleMLS ID #2770513M, ROBERT S. GOLDEN. All Jersey MLS
