STEP INSIDE & BE IMPRESSED!!BEAUTIFUL ALL BRICK 4,148 SQ FT 2-STORY W/A MOSTLY FIN "LOOK-OUT" BASEMENT (additional approx 2,100 sq ft) ON A GORGEOUS BEAUTIFULLY LANDSCAPED 1 ACRE LOT in the DESIRABLE BUTTERNUT CREEK WOODS. NICE FLOWING FLOOR PLAN ON THE MAIN LEVEL--upon entering there's a 2-STORY FOYER & to your right is a SPACIOUS LR W/FP, ONE STEP-UP DINING ROOM (both with BEAUTIFUL WOOD BEAM CEILINGS). Walk ahead and on your left DOUBLE DOORS lead to the HUGE MAIN FLR MASTER SUITE w/gorgeous CUSTOM SCULPTED & VAULTED CEILINGS, a PRIVATE MASTER BATH w/HIS-N-HER SINKS & a BIG 9X15 WALK-IN CLOSET. CONTINUE ON to the GREAT BIG EAT-IN KIT with a nice BIG ISLAND w/COOKTOP, BEAUTIFUL FULL BRICK WALL w/a BUILT-IN OVEN, MICRO & CUSTOM WINE RACK & BEAUTIFUL WOOD BEAM CEILINGS. THERE'S A PATIO DOOR FROM THE KIT TO AN OVERSIZED FRESHLY UPDATED DECK W/SPECTACULAR VIEWS OF THE YARD!! ADJOINING THE KIT IS A SPACIOUS COZY 2-STORY FAM RM W/A FULL WALL STONE FP & BUILT-IN BOOKSHELVES. Off the kit is a LAUNDRY RM w/cabinets above+ a utility sink AND a 3/4 BATH w/GRANITE TOPS. DUAL STAIRCASES take you UPSTAIRS where you'll find 3 BIG BEDROOMS (one w/a door to an ADORABLE BALCONY/WALKWAY), a NEWLY UPDATED FULL BATH w/a SOAKING TUB, SEP SHOWER, HIS-N-HER GRANITE-TOPPED SINKS & a BEAUTIFUL LOFT W/OFFICE SPACE & VAULTED CEILINGS W/PLANK CEDAR W/BEAMS & 2 SKYLIGHTS, A WALK-OUT BALCONY OVERLOOKING THE GORGEOUS BACKYARD as well as a 12x16 walk-in ATTIC space. The NEWLY REMODELLED MOSTLY FIN "LOOK-OUT" BSMT FEATURES A BIG 25X21 REC RM W/CUSTOM CABINETS for storage, A WET BAR W/LEATHERED GRANITE TOPS (ICEMAKER, BOSCH DW, WINE FRIDGE & UNFIN WINE CELLAR, TOO) & A POOL TABLE AS WELL AS A 2-SIDED STONE FP SHARED W/A COZY 20X15 MEDIA ROOM- both with NEWER VINYL FLOORS. There's also a 20X13 GAME ROOM, A HALF BATH+ A HUGE 29X32 STORAGE ROOM. The BSMT HAS LOTS OF WINDOWS SO THERE'S PLENTY OF NATURAL LIGHT AS WELL AS BEAUTIFUL VIEWS OF THE YARD! UPDATES INC: CEDAR SHAKE ROOF W/COPPER FLASHINGS (2013), DUAL FURNACES (2013 & 2014) & DUAL CENTRAL AIR UNITS (ONE NEWER IN 2011), AprilAire HUMIDIFIER (2013), & ELEC AIR CLEANER (2014), REV OSMOSIS & A SPRINKLER SYSTEM. ALL THE WINDOWS were recently serviced by ANDERSEN. This home has CHARM & LOADS OF EXTRAS INC: CUSTOM SCULTPED, TRAY & WOOD BEAM CEILINGS, 3 FIREPLACES, DUAL STAIRCASES (FRONT & BACK), VERY UNIQUE LOFT W/INCREDIBLE VIEWS FROM THE BALCONY & ALL ON A GORGEOUS SPECTACULAR AWARD-WINNING LANDSCAPED WOODED ONE ACRE LOT with PAVER WALKWAYS FRONT & BACK. THERE'S PLENTY OF ROOM TO PUT AN INGROUND POOL, TOO! THIS HOME HAS BEEN METICULOUSLY MAINTAINED BY LONG-TIME OWNERS!! ONE LOOK & YOU'LL BE SOLD!!
Closed
$771,250
540 Butternut Trl, Frankfort, IL 60423
4beds
4,148sqft
Single Family Residence
Built in 1985
1 Acres Lot
$860,700 Zestimate®
$186/sqft
$5,732 Estimated rent
Home value
$860,700
$792,000 - $938,000
$5,732/mo
Zestimate® history
Owner options
List your home for rent
$5,732/mo
Rent Zestimate®
Find your next renter with Zillow Rental Manager. Plus, with online applications, you can quickly screen prospective tenants – for free.
$5,732/mo
Rent Zestimate®
Refinance and save
$4,770/mo
Est. payment
Refinancing to a lower rate could help reduce your monthly payments and save thousands over the life of the loan.
$4,770/mo
Est. payment
Explore your selling options
Work with a Zillow partner agent
Leverage their expertise and Zillow's premium Showcase listings to get your home seen by more buyers.
Get startedList with your own agent
Get your home in front of millions of buyers by listing it on Zillow.
Learn how to do itSell it yourself
Take full control of how buyers see your home on Zillow by listing For Sale by Owner (FSBO).
List your homeWhat's special
Zillow last checked:
Listing updated:
Listed by:
Kathy Toscas 708-542-4288,
RE/MAX 10
Bought with:
Linda Quinn
Coldwell Banker Real Estate Group
Source: MRED as distributed by MLS GRID,MLS#: 12075568
Facts & features
Interior
Bedrooms & bathrooms
- Bedrooms: 4
- Bathrooms: 4
- Full bathrooms: 3
- 1/2 bathrooms: 1
Rooms
- Room types: Loft, Recreation Room, Game Room, Media Room, Foyer, Storage, Deck
Primary bedroom
- Features: Flooring (Carpet), Bathroom (Full, Double Sink, Tub & Separate Shwr)
- Level: Main
- Area: 330 Square Feet
- Dimensions: 22X15
Bedroom 2
- Features: Flooring (Carpet), Window Treatments (All)
- Level: Second
- Area: 234 Square Feet
- Dimensions: 18X13
Bedroom 3
- Features: Flooring (Carpet), Window Treatments (All)
- Level: Second
- Area: 187 Square Feet
- Dimensions: 17X11
Bedroom 4
- Features: Flooring (Carpet), Window Treatments (All)
- Level: Second
- Area: 180 Square Feet
- Dimensions: 15X12
Deck
- Level: Main
- Area: 836 Square Feet
- Dimensions: 22X38
Dining room
- Features: Flooring (Carpet), Window Treatments (All)
- Level: Main
- Area: 180 Square Feet
- Dimensions: 15X12
Family room
- Features: Flooring (Hardwood), Window Treatments (All)
- Level: Main
- Area: 405 Square Feet
- Dimensions: 27X15
Foyer
- Features: Flooring (Hardwood), Window Treatments (All)
- Level: Main
- Area: 264 Square Feet
- Dimensions: 24X11
Game room
- Features: Flooring (Wood Laminate), Window Treatments (All)
- Level: Basement
- Area: 260 Square Feet
- Dimensions: 20X13
Kitchen
- Features: Kitchen (Eating Area-Table Space, Island, Pantry-Closet), Flooring (Hardwood), Window Treatments (All)
- Level: Main
- Area: 308 Square Feet
- Dimensions: 22X14
Laundry
- Features: Flooring (Hardwood)
- Level: Main
- Area: 35 Square Feet
- Dimensions: 05X07
Living room
- Features: Flooring (Carpet), Window Treatments (All)
- Level: Main
- Area: 300 Square Feet
- Dimensions: 20X15
Loft
- Features: Flooring (Hardwood)
- Level: Second
- Area: 360 Square Feet
- Dimensions: 20X18
Media room
- Features: Flooring (Wood Laminate), Window Treatments (All)
- Level: Basement
- Area: 300 Square Feet
- Dimensions: 20X15
Recreation room
- Features: Flooring (Wood Laminate), Window Treatments (All)
- Level: Basement
- Area: 525 Square Feet
- Dimensions: 25X21
Storage
- Features: Flooring (Other)
- Level: Basement
- Area: 928 Square Feet
- Dimensions: 29X32
Heating
- Natural Gas, Forced Air, Sep Heating Systems - 2+
Cooling
- Central Air
Appliances
- Included: Range, Microwave, Dishwasher, Refrigerator, Washer, Dryer, Disposal, Stainless Steel Appliance(s), Wine Refrigerator, Cooktop, Water Softener Owned, Oven, Humidifier
- Laundry: Main Level
Features
- Cathedral Ceiling(s), Wet Bar, 1st Floor Bedroom, 1st Floor Full Bath, Built-in Features, Walk-In Closet(s), Beamed Ceilings, Open Floorplan
- Flooring: Hardwood, Laminate
- Windows: Skylight(s)
- Basement: Finished,Full,Daylight
- Attic: Dormer
- Number of fireplaces: 3
- Fireplace features: Gas Log, Gas Starter, Family Room, Living Room, Basement
Interior area
- Total structure area: 6,248
- Total interior livable area: 4,148 sqft
- Finished area below ground: 1,200
Property
Parking
- Total spaces: 3
- Parking features: Asphalt, Circular Driveway, Garage Door Opener, Garage, On Site, Garage Owned, Attached
- Attached garage spaces: 3
- Has uncovered spaces: Yes
Accessibility
- Accessibility features: No Disability Access
Features
- Stories: 2
- Patio & porch: Deck
- Fencing: Invisible
Lot
- Size: 1 Acres
- Dimensions: 316X248X220
- Features: Landscaped, Wooded, Rear of Lot, Mature Trees, Backs to Trees/Woods
Details
- Additional parcels included: 1909202010090000
- Parcel number: 1909202010060000
- Special conditions: None
- Other equipment: Water-Softener Owned, Central Vacuum, TV-Dish, Ceiling Fan(s), Sump Pump, Sprinkler-Lawn, Air Purifier, Backup Sump Pump;
Construction
Type & style
- Home type: SingleFamily
- Architectural style: Georgian
- Property subtype: Single Family Residence
Materials
- Brick
- Roof: Shake
Condition
- New construction: No
- Year built: 1985
Details
- Builder model: 2-STORY
Utilities & green energy
- Electric: Circuit Breakers
- Sewer: Public Sewer
- Water: Public
Community & HOA
Community
- Features: Park, Curbs, Street Lights, Street Paved
- Security: Security System, Carbon Monoxide Detector(s)
- Subdivision: Butternut Creek Woods
HOA
- Has HOA: Yes
- Services included: Other
- HOA fee: $115 annually
Location
- Region: Frankfort
Financial & listing details
- Price per square foot: $186/sqft
- Tax assessed value: $776,541
- Annual tax amount: $18,058
- Date on market: 6/14/2024
- Listing terms: Conventional
- Ownership: Fee Simple
Price history
| Date | Event | Price |
|---|---|---|
| 8/12/2024 | Sold | $771,250-3.3%$186/sqft |
Source:  MRED as distributed by MLS GRID #12075568 Report a problem MRED as distributed by MLS GRID #12075568 Report a problem | ||
| 8/1/2024 | Pending sale | $797,700$192/sqft |
Source: MRED as distributed by MLS GRID #12075568 Report a problem | ||
| 7/7/2024 | Contingent | $797,700$192/sqft |
Source: MRED as distributed by MLS GRID #12075568 Report a problem | ||
| 6/14/2024 | Listed for sale | $797,700+26.6%$192/sqft |
Source: MRED as distributed by MLS GRID #12075568 Report a problem | ||
| 6/10/2002 | Sold | $630,000$152/sqft |
Source: Public Record Report a problem | ||
Public tax history
| Year | Property taxes | Tax assessment |
|---|---|---|
| 2024 | $19,481 +5.8% | $258,847 +12% |
| 2023 | $18,407 +4.6% | $231,176 +9.8% |
| 2022 | $17,593 +5.8% | $210,562 +6.9% |
| 2021 | $16,627 +2.4% | $196,990 +2.9% |
| 2020 | $16,240 +3.3% | $191,438 -3.4% |
| 2019 | $15,724 -4.5% | $198,191 -4.3% |
| 2018 | $16,469 -7.2% | $207,093 +2.4% |
| 2017 | $17,750 +2.3% | $202,259 +3.5% |
| 2016 | $17,348 -0.8% | $195,325 +0.3% |
| 2015 | $17,485 | $194,779 +0.7% |
| 2014 | $17,485 +1.3% | $193,425 -1.3% |
| 2013 | $17,263 -0.7% | $195,933 -5% |
| 2012 | $17,381 -5.9% | $206,245 -10.4% |
| 2011 | $18,479 +3.6% | $230,116 -15.5% |
| 2010 | $17,835 -11.1% | $272,217 -2.3% |
| 2009 | $20,053 +2.3% | $278,768 |
| 2008 | $19,593 | $278,768 +2.5% |
| 2007 | -- | $271,969 +7.5% |
| 2006 | $18,059 +4.8% | $252,994 +8.4% |
| 2005 | $17,227 +7% | $233,346 +8% |
| 2004 | $16,104 +4.7% | $216,061 +5.1% |
| 2003 | $15,382 | $205,538 |
Find assessor info on the county website
Neighborhood: 60423
Nearby homes
- $19,959-- sqft540 Butternut Trl, Frankfort, IL 60423Off Market
- $589,0004 bd3 ba3.2k sqft560 Butternut Trl, Frankfort, IL 60423Sold
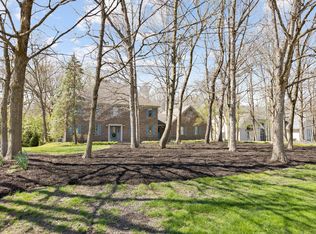
- $731,1004 bd4 ba3.8k sqft500 Butternut Trl, Frankfort, IL 60423Off Market
- $577,3004 bd3 ba3k sqft535 Butternut Trl, Frankfort, IL 60423Off Market

- $976,2006 bd5 ba8.5k sqft580 Butternut Trl, Frankfort, IL 60423Off Market
- $857,3005 bd5 ba4.8k sqft515 Butternut Trl, Frankfort, IL 60423Off Market
- $577,2004 bd2 ba2.4k sqft865 Butternut Ct, Frankfort, IL 60423Off Market
- $639,9005 bd3 ba3.3k sqft575 Butternut Trl, Frankfort, IL 60423Sold
Nearby schools
GreatSchools rating
- NAGrand Prairie Elementary SchoolGrades: PK-2Distance: 0.8 mi
- 10/10Hickory Creek Middle SchoolGrades: 6-8Distance: 2.1 mi
- 8/10Lincoln-Way East High SchoolGrades: 9-12Distance: 0.9 mi
Schools provided by the listing agent
- High: Lincoln-Way East High School
- District: 157C
Source: MRED as distributed by MLS GRID. This data may not be complete. We recommend contacting the local school district to confirm school assignments for this home.
Get a cash offer in 3 minutes
Find out how much your home could sell for in as little as 3 minutes with a no-obligation cash offer.
Estimated market value
$860,700
Get a cash offer in 3 minutes
Find out how much your home could sell for in as little as 3 minutes with a no-obligation cash offer.
Estimated market value
$860,700
- Illinois
- Will County
- Frankfort
- 60423
- 540 Butternut Trl
