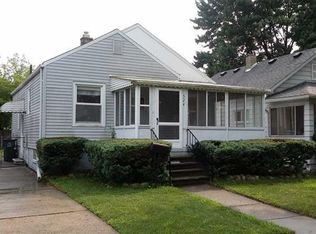
Truly one of a kind and tastefully updated for your enjoyment with the potential for Additional INCOME!!! 15 minutes driving to the Detroit Riverfront while living with all the amenities of small-town living!! You won't find another one like this one!!!This beautiful home offers premium finishes including Quartz counter tops, stainless steel appliances and Italian ceramic tile. Every detailed has been carefully thought of down to the fixtures inside of your ensuite bathroom! All appliances stay in addition to the Washer and Dryer which are located in the mud room for your convenience. This lovely home also offers a 1.5 car garage and a great size back yard that is completely fenced in for your convenience. in addition to all of the upgrades this lovely home offers a primary bedroom with your own ensuite and walk in closet. You just need to put your personal touch and move right in because this one is as turnkey as they come. This home has plenty of storage and space whether you're a first-time home buyer or downsizing. ****The 4th bedroom can be accessed from the back of the house with a separate entrance so it allows the possibility of additional income if you chose to while yet maintaining your privacy**** Seller will be installing CENTRAL AIR prior to the closing for those HOT summer days!! Call your Realtor today and schedule a showing appointment!!! Thank you for showing a Real Estate One listing! ***Seller Motivated BRING ALL REASONABLE OFFERS***
Sold for $235,000
Zillow last checked:
Listing updated:
Bought with:
Handan Ege, 6501418281
Keller Williams Home
Source: Realcomp II,MLS#: 20261052412
Price history
| Date | Event | Price |
|---|---|---|
| 10/2/2026 | Sold | $235,000-2%$204/sqft |
Source:  Realcomp II #20261052412 Report a problem Realcomp II #20261052412 Report a problem | ||
| 8/29/2026 | Pending sale | $239,777$209/sqft |
Source: Realcomp II #20261052412 Report a problem | ||
| 8/18/2026 | Price change | $239,777-0.1%$209/sqft |
Source: Realcomp II #20261052412 Report a problem | ||
| 8/10/2026 | Price change | $239,900-7.4%$209/sqft |
Source: Realcomp II #20261052412 Report a problem | ||
| 7/24/2026 | Listed for sale | $259,000-2.3%$225/sqft |
Source: Realcomp II #20261052412 Report a problem | ||
| 7/9/2026 | Listing removed | $2,400$2/sqft |
Source: Zillow Rentals Report a problem | ||
| 7/2/2026 | Price change | $2,400+4.3%$2/sqft |
Source: Zillow Rentals Report a problem | ||
| 6/30/2026 | Listed for rent | $2,300$2/sqft |
Source: Zillow Rentals Report a problem | ||
| 4/15/2025 | Listing removed | $265,000$230/sqft |
Source: Realcomp II #20250011253 Report a problem | ||
| 3/28/2025 | Price change | $265,000-1.9%$230/sqft |
Source: Realcomp II #20250011253 Report a problem | ||
| 3/14/2025 | Price change | $270,000-1.8%$235/sqft |
Source: Realcomp II #20250011253 Report a problem | ||
| 3/2/2025 | Price change | $275,000-1.8%$239/sqft |
Source: Realcomp II #20250011253 Report a problem | ||
| 2/21/2025 | Listed for sale | $280,000+48.1%$243/sqft |
Source: Realcomp II #20250011253 Report a problem | ||
| 7/9/2024 | Listing removed | $189,000$164/sqft |
Source:  MiRealSource #50143969 Report a problem MiRealSource #50143969 Report a problem | ||
| 6/19/2024 | Price change | $189,000-5%$164/sqft |
Source: MiRealSource #50143969 Report a problem | ||
| 6/10/2024 | Price change | $199,000-9.5%$173/sqft |
Source: MiRealSource #50143969 Report a problem | ||
| 6/7/2024 | Price change | $220,000-4.3%$191/sqft |
Source: MiRealSource #50143969 Report a problem | ||
| 6/2/2024 | Listed for sale | $230,000+248.5%$200/sqft |
Source: MiRealSource #50143969 Report a problem | ||
| 6/25/2013 | Sold | $66,000$57/sqft |
Source: MiRealSource #31147760 Report a problem | ||



Get a cash offer in 3 minutes
Find out how much your home could sell for in as little as 3 minutes with a no-obligation cash offer.
Estimated market value
$235,500
