NEW ROOF just installed Nov. 2023. Nestled in the heart of Orlando, Florida, 540 Canary Island Ct is a move-in-ready home that offers both comfort and sophistication. Welcome home to this charming residence with its pool and serene pond view. Inside, the open floor plan welcomes you with warmth and spaciousness. With four bedrooms and two bathrooms, there is ample space to accommodate family and guests. There are formal living and dining areas, while the large family room serves as the heart of the home, ideal for relaxation or entertaining. The open kitchen boasts abundant countertop space and storage, along with a generously sized breakfast bar overlooking the family room. High ceilings and the open floor plan add to the spacious feel of this home. The bedrooms are a three-way split plan for privacy. This residence features a large inside laundry room and a 2-car garage for your convenience. Sliding glass doors from the informal eating area and primary bedroom provide easy access to the outdoors and pool area. The primary bedroom is a true retreat, complete with a walk-in closet and a spacious bathroom featuring dual sinks, a garden tub, a separate walk-in shower, and a private water closet. The fourth bedroom can double as a home office, catering to your flexible lifestyle needs. Recent upgrades include new carpet, freshly painted interiors, and upgraded fixtures and fans throughout, adding to the appeal of this awesome home. Enjoy the convenience of walking to the nearby park, basketball, and volleyball courts, and take advantage of easy access to all the shopping, restaurants, and amenities of Waterford Lakes and the Avalon Area. You are 20 minutes from the Orlando International Airport or Downtown Orlando.
Sold for $475,000
$475,000
540 CANARY ISLAND COURT, ORLANDO, FL 32828
4beds
2,075sqft
Single Family Residence
Built in 2000
6,671 Square Feet Lot
$500,200 Zestimate®
$229/sqft
$2,780 Estimated rent
Home value
$500,200
$475,000 - $525,000
$2,780/mo
Zestimate® history
Owner options
List your home for rent
$2,780/mo
Rent Zestimate®
Find your next renter with Zillow Rental Manager. Plus, with online applications, you can quickly screen prospective tenants – for free.
$2,780/mo
Rent Zestimate®
Refinance and save
$3,449/mo
Est. payment
Refinancing to a lower rate could help reduce your monthly payments and save thousands over the life of the loan.
$3,449/mo
Est. payment
Explore your selling options
Work with a Zillow partner agent
Leverage their expertise and Zillow's premium Showcase listings to get your home seen by more buyers.
Get startedList with your own agent
Get your home in front of millions of buyers by listing it on Zillow.
Learn how to do itSell it yourself
Take full control of how buyers see your home on Zillow by listing For Sale by Owner (FSBO).
List your homeWhat's special
Informal eating areaSliding glass doorsAbundant countertop spaceVolleyball courtsNew roofSpacious bathroomNew carpet
Zillow last checked:
Listing updated:
Listed by:
Brad Merrell 407-920-7800,
COLDWELL BANKER REALTY 407-696-8000
Bought with:
Gina Hutchinson, 3491664
EXP REALTY LLC
Source: Stellar MLS,MLS#: O6143241 Originating MLS: Orlando Regional
Originating MLS: Orlando Regional
Facts & features
Interior
Bedrooms & bathrooms
- Bedrooms: 4
- Bathrooms: 2
- Full bathrooms: 2
Rooms
- Room types: Attic, Breakfast Room Separate, Family Room, Dining Room, Living Room, Utility Room
Primary bedroom
- Features: Walk-In Closet(s)
- Level: First
- Dimensions: 18x13
Bedroom 2
- Features: Built-in Closet
- Level: First
- Dimensions: 12x10
Bedroom 3
- Features: Built-in Closet
- Level: First
- Dimensions: 12x10
Bedroom 4
- Features: Built-in Closet
- Level: First
Dining room
- Level: First
- Dimensions: 11x10
Family room
- Level: First
- Dimensions: 14x14
Kitchen
- Level: First
- Dimensions: 13x13
Living room
- Level: First
- Dimensions: 12x11
Heating
- Central
Cooling
- Central Air
Appliances
- Included: Cooktop, Dishwasher, Disposal, Electric Water Heater, Microwave, Range, Refrigerator
- Laundry: Inside
Features
- Cathedral Ceiling(s), Ceiling Fan(s), High Ceilings, Kitchen/Family Room Combo, Open Floorplan, Split Bedroom, Walk-In Closet(s)
- Flooring: Carpet, Ceramic Tile
- Windows: Blinds, Window Treatments
- Has fireplace: No
Interior area
- Total structure area: 2,668
- Total interior livable area: 2,075 sqft
Property
Parking
- Total spaces: 2
- Parking features: Garage Door Opener
- Attached garage spaces: 2
- Details: Garage Dimensions: 20x19
Features
- Levels: One
- Stories: 1
- Patio & porch: Covered, Front Porch, Rear Porch, Screened
- Exterior features: Private Mailbox
- Has private pool: Yes
- Pool features: Gunite, In Ground
- Fencing: Board
- Has view: Yes
- View description: Water, Pond
- Has water view: Yes
- Water view: Water,Pond
- Waterfront features: Pond
Lot
- Size: 6,671 Square Feet
- Dimensions: 58 x 108 x 66 x 107
- Features: Landscaped
- Residential vegetation: Mature Landscaping, Trees/Landscaped
Details
- Parcel number: 252231886000160
- Zoning: P-D
- Special conditions: None
Construction
Type & style
- Home type: SingleFamily
- Architectural style: Contemporary
- Property subtype: Single Family Residence
Materials
- Block
- Foundation: Slab
- Roof: Shingle
Condition
- Completed
- New construction: No
- Year built: 2000
Utilities & green energy
- Sewer: Public Sewer
- Water: Public
- Utilities for property: BB/HS Internet Available, Cable Available, Cable Connected, Electricity Connected
Community & HOA
Community
- Features: Deed Restrictions
- Pet fee: $0 monthly
- Subdivision: WATERFORD CHASE VILLAGE TR E
HOA
- Has HOA: Yes
- HOA fee: $38 monthly
- HOA name: Lelandmanagment/Haley Pena
- HOA phone: 407-447-9955
Location
- Region: Orlando
Financial & listing details
- Price per square foot: $229/sqft
- Tax assessed value: $427,936
- Annual tax amount: $5,427
- Date on market: 9/20/2023
- Cumulative days on market: 73 days
- Listing terms: Cash,Conventional,FHA,VA Loan
- Ownership: Fee Simple
- Total actual rent: 0
- Electric utility on property: Yes
- Road surface type: Paved, Asphalt, Chip And Seal
Price history
| Date | Event | Price |
|---|---|---|
| 1/10/2024 | Sold | $475,000-4%$229/sqft |
Source:  Stellar MLS #O6143241 Report a problem Stellar MLS #O6143241 Report a problem | ||
| 12/8/2023 | Pending sale | $495,000$239/sqft |
Source: Stellar MLS #O6143241 Report a problem | ||
| 11/8/2023 | Price change | $495,000-3.9%$239/sqft |
Source: Stellar MLS #O6143241 Report a problem | ||
| 10/25/2023 | Listed for sale | $515,000$248/sqft |
Source: Stellar MLS #O6143241 Report a problem | ||
| 10/21/2023 | Pending sale | $515,000$248/sqft |
Source: Stellar MLS #O6143241 Report a problem | ||
| 10/18/2023 | Price change | $515,000-1.9%$248/sqft |
Source: Stellar MLS #O6143241 Report a problem | ||
| 9/20/2023 | Listed for sale | $525,000+93.7%$253/sqft |
Source: Stellar MLS #O6143241 Report a problem | ||
| 5/31/2019 | Listing removed | $2,100$1/sqft |
Source: Warner Quinlan - Veronica Report a problem | ||
| 4/2/2019 | Listed for rent | $2,100$1/sqft |
Source: Warner Quinlan, Inc. Report a problem | ||
| 5/22/2018 | Listing removed | $2,100$1/sqft |
Source: Warner Quinlan, Inc. Report a problem | ||
| 4/18/2018 | Listed for rent | $2,100+2.4%$1/sqft |
Source: Warner Quinlan, Inc. Report a problem | ||
| 3/15/2017 | Listing removed | $2,050$1/sqft |
Source: Warner Quinlan, Inc. Report a problem | ||
| 3/8/2017 | Price change | $2,050-4.7%$1/sqft |
Source: Warner Quinlan, Inc. Report a problem | ||
| 2/22/2017 | Listed for rent | $2,150$1/sqft |
Source: Warner Quinlan, Inc. Report a problem | ||
| 2/14/2017 | Sold | $271,000-1.5%$131/sqft |
Source: Public Record Report a problem | ||
| 12/31/2016 | Listed for sale | $275,000$133/sqft |
Source: E 2 B SOLUTIONS #R4705623 Report a problem | ||
| 12/2/2016 | Pending sale | $275,000$133/sqft |
Source: E 2 B SOLUTIONS #R4705623 Report a problem | ||
| 11/10/2016 | Price change | $275,000-3.5%$133/sqft |
Source: URBANISTA BROKERS #O5473600 Report a problem | ||
| 10/20/2016 | Listed for sale | $285,000+9.6%$137/sqft |
Source: Owner Report a problem | ||
| 4/4/2016 | Sold | $260,000+4%$125/sqft |
Source: Stellar MLS #O5422442 Report a problem | ||
| 2/28/2016 | Pending sale | $250,000$120/sqft |
Source: Coldwell Banker Residential Real Estate - Winter Springs/Oviedo #O5422442 Report a problem | ||
| 2/23/2016 | Listed for sale | $250,000+33.7%$120/sqft |
Source: Coldwell Banker Residential Real Estate - Winter Springs/Oviedo #O5422442 Report a problem | ||
| 12/29/2011 | Sold | $187,000+5.2%$90/sqft |
Source: Stellar MLS #O5073176 Report a problem | ||
| 6/5/2000 | Sold | $177,800$86/sqft |
Source: Public Record Report a problem | ||
Public tax history
| Year | Property taxes | Tax assessment |
|---|---|---|
| 2024 | $6,817 +12.3% | $376,132 +10% |
| 2023 | $6,073 +11.9% | $341,938 +10.3% |
| 2022 | $5,427 +13.2% | $309,944 +10% |
| 2021 | $4,795 +6.9% | $281,767 +8.3% |
| 2020 | $4,483 -1.2% | $260,265 +0.6% |
| 2019 | $4,539 +8.6% | $258,796 +10% |
| 2018 | $4,180 | $235,269 +5.5% |
| 2017 | $4,180 +4.4% | $222,983 -6.8% |
| 2016 | $4,004 +54.7% | $239,361 +5.7% |
| 2015 | $2,588 -3.2% | $226,441 +10.1% |
| 2014 | $2,675 +1.9% | $205,728 +12.1% |
| 2013 | $2,625 +0.9% | $183,509 +10.1% |
| 2012 | $2,600 -17.5% | $166,636 +4.4% |
| 2011 | $3,153 +29.1% | $159,632 -1.5% |
| 2010 | $2,442 | $162,050 -13.6% |
| 2009 | -- | $187,634 -26.3% |
| 2008 | $2,584 -3.6% | $254,641 -13.8% |
| 2007 | $2,681 -5.3% | $295,448 +14.4% |
| 2006 | $2,831 +1.4% | $258,306 +36.6% |
| 2005 | $2,793 +4.6% | $189,039 +9.3% |
| 2004 | $2,669 +0.5% | $172,955 +3.9% |
| 2003 | $2,657 +2.8% | $166,494 +2.6% |
| 2002 | $2,585 -0.9% | $162,253 +8.2% |
| 2001 | $2,609 +264.4% | $150,007 +500% |
| 2000 | $716 | $25,000 |
Find assessor info on the county website
Neighborhood: Alafaya
Nearby homes
- $492,8003 bd3 ba2.3k sqft536 Canary Island Ct, Orlando, FL 32828Off Market
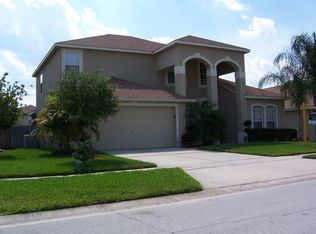
- $444,4004 bd2 ba1.9k sqft544 Canary Island Ct, Orlando, FL 32828Off Market

- $442,2004 bd2 ba2k sqft532 Canary Island Ct, Orlando, FL 32828Off Market
- $484,4004 bd2 ba2.3k sqft548 Canary Island Ct, Orlando, FL 32828Off Market

- $751,0007 bd4 ba3.5k sqft218 Pebblerock Ct, Orlando, FL 32828Sold
- $556,3004 bd2 ba2.4k sqft535 Canary Island Ct, Orlando, FL 32828Off Market
- $481,7004 bd2 ba2k sqft539 Canary Island Ct, Orlando, FL 32828Off Market
- $598,2004 bd2 ba2.4k sqft224 Pebblerock Ct, Orlando, FL 32828Off Market
Nearby schools
GreatSchools rating
- 8/10Camelot Elementary SchoolGrades: PK-5Distance: 0.7 mi
- 7/10Discovery Middle SchoolGrades: 6-8Distance: 1.2 mi
- 7/10Timber Creek High SchoolGrades: 9-12Distance: 1.8 mi
Schools provided by the listing agent
- Elementary: Camelot Elem
- Middle: Discovery Middle
- High: Timber Creek High
Source: Stellar MLS. This data may not be complete. We recommend contacting the local school district to confirm school assignments for this home.
Get a cash offer in 3 minutes
Find out how much your home could sell for in as little as 3 minutes with a no-obligation cash offer.
Estimated market value
$500,200
Get a cash offer in 3 minutes
Find out how much your home could sell for in as little as 3 minutes with a no-obligation cash offer.
Estimated market value
$500,200
- Florida
- Orange County
- Orlando
- 32828
- Alafaya
- 540 CANARY ISLAND COURT
Nearby cities
Nearby neighborhoods
Nearby zip codes
Other Orlando Topics
