Welcome to this stunning 4-story brick end-of-group townhome in the heart of Canton, offering 4 bedrooms, 4.5 bathrooms and plenty of space for whatever you need! Hardwood flooring through, with open-concept main level connects the living and dining areas to the beautifully appointed kitchen. The kitchen features a large island with counter seats, abundant cabinetry, and a sliding glass door leading to a private balcony. The upper level features the primary with a huge walk in closet and primary bath with double vanity and soaking tub, as well as a second bedroom with an en suite bathroom and ample closet space. The top level is perfect for entertaining or working from home, featuring a built-in wet bar with beverage refrigerator, and an additional bedroom with private balcony and full bathroom. Step outside to the rooftop deck and enjoy views of the city, an ideal space for relaxing or hosting guests on warm evenings. The entry level offers interior garage access, an additional bedroom room with a full en suite bathroom for added convenience. Located just moments from Canton Waterfront Park, Canton Square, shopping, dining, and major commuter routes, this exceptional home offers spacious, flexible living in one of Baltimore’s most desirable neighborhoods.
Sold for $521,000
Zestimate®
$521,000
540 Canton Ct, Baltimore, MD 21224
4beds
2,200sqft
Townhouse
Built in 2008
958 Square Feet Lot
$521,000 Zestimate®
$237/sqft
$3,656 Estimated rent
Home value
$521,000
$474,000 - $573,000
$3,656/mo
Zestimate® history
Owner options
List your home for rent
$3,656/mo
Rent Zestimate®
Find your next renter with Zillow Rental Manager. Plus, with online applications, you can quickly screen prospective tenants – for free.
$3,656/mo
Rent Zestimate®
Refinance and save
$3,688/mo
Est. payment
Refinancing to a lower rate could help reduce your monthly payments and save thousands over the life of the loan.
$3,688/mo
Est. payment
Explore your selling options
Work with a Zillow partner agent
Leverage their expertise and Zillow's premium Showcase listings to get your home seen by more buyers.
Get startedList with your own agent
Get your home in front of millions of buyers by listing it on Zillow.
Learn how to do itSell it yourself
Take full control of how buyers see your home on Zillow by listing For Sale by Owner (FSBO).
List your homeWhat's special
Huge walk in closetOpen-concept main levelInterior garage accessAbundant cabinetryHardwood flooring throughBeautifully appointed kitchen
Zillow last checked:
Listing updated:
Listed by:
Kim Lally 443-799-0036,
EXP Realty, LLC,
Listing Team: Holmes Glorioso Home Group, Co-Listing Team: Holmes Glorioso Home Group,Co-Listing Agent: Marianne Mehrer 410-598-8861,
EXP Realty, LLC
Bought with:
Yvonne Reichlin, 658412
Corner House Realty
Source: Bright MLS,MLS#: MDBA2222724
Facts & features
Interior
Bedrooms & bathrooms
- Bedrooms: 4
- Bathrooms: 5
- Full bathrooms: 4
- 1/2 bathrooms: 1
- Main level bathrooms: 1
Rooms
- Room types: Living Room, Dining Room, Primary Bedroom, Bedroom 2, Bedroom 3, Bedroom 4, Kitchen, Loft, Primary Bathroom, Full Bath, Half Bath
Primary bedroom
- Features: Flooring - HardWood, Ceiling Fan(s), Attached Bathroom
- Level: Upper
Bedroom 2
- Features: Flooring - HardWood, Ceiling Fan(s), Attached Bathroom
- Level: Upper
Bedroom 3
- Level: Upper
Bedroom 4
- Level: Lower
Primary bathroom
- Features: Flooring - Ceramic Tile, Double Sink, Soaking Tub, Bathroom - Stall Shower
- Level: Upper
Dining room
- Features: Flooring - HardWood, Recessed Lighting
- Level: Main
Other
- Features: Bathroom - Stall Shower
- Level: Lower
Other
- Features: Countertop(s) - Ceramic, Bathroom - Tub Shower
- Level: Upper
Other
- Features: Countertop(s) - Ceramic, Bathroom - Stall Shower
- Level: Upper
Half bath
- Features: Flooring - HardWood
- Level: Main
Kitchen
- Features: Flooring - HardWood, Recessed Lighting, Lighting - Pendants, Kitchen Island, Balcony Access
- Level: Main
Living room
- Features: Flooring - HardWood, Recessed Lighting
- Level: Main
Loft
- Features: Balcony Access, Cathedral/Vaulted Ceiling, Wet Bar, Lighting - Pendants
- Level: Upper
Heating
- Central, Forced Air, Natural Gas
Cooling
- Central Air, Ceiling Fan(s), Electric
Appliances
- Included: Microwave, Dryer, Washer, Washer/Dryer Stacked, Dishwasher, Disposal, Cooktop, Stainless Steel Appliance(s), Refrigerator, Gas Water Heater
- Laundry: Has Laundry
Features
- Bathroom - Stall Shower, Bathroom - Tub Shower, Built-in Features, Ceiling Fan(s), Dining Area, Kitchen Island, Bar, Combination Dining/Living, Combination Kitchen/Dining, Recessed Lighting, Walk-In Closet(s), Soaking Tub, Combination Kitchen/Living, Open Floorplan, Primary Bath(s), Spiral Staircase, Dry Wall
- Flooring: Hardwood, Ceramic Tile, Wood
- Windows: Window Treatments
- Has basement: No
- Has fireplace: No
Interior area
- Total structure area: 2,200
- Total interior livable area: 2,200 sqft
- Finished area above ground: 2,200
- Finished area below ground: 0
Property
Parking
- Total spaces: 2
- Parking features: Garage Faces Front, Garage Door Opener, Inside Entrance, Storage, Attached
- Attached garage spaces: 2
Accessibility
- Accessibility features: None
Features
- Levels: Four
- Stories: 4
- Patio & porch: Roof, Deck
- Exterior features: Balcony
- Pool features: None
- Has view: Yes
- View description: Street, City
Lot
- Size: 958 Square Feet
Details
- Additional structures: Above Grade, Below Grade
- Parcel number: 0326106424 060
- Zoning: R-8
- Special conditions: Standard
Construction
Type & style
- Home type: Townhouse
- Architectural style: Federal
- Property subtype: Townhouse
Materials
- Brick
- Foundation: Permanent
Condition
- Very Good
- New construction: No
- Year built: 2008
Utilities & green energy
- Sewer: Public Sewer
- Water: Public
Community & HOA
Community
- Subdivision: Canton
HOA
- Has HOA: Yes
- Services included: Snow Removal, Common Area Maintenance
- HOA fee: $100 semi-annually
Location
- Region: Baltimore
- Municipality: Baltimore City
Financial & listing details
- Price per square foot: $237/sqft
- Tax assessed value: $472,100
- Annual tax amount: $11,649
- Date on market: 7/10/2026
- Listing agreement: Exclusive Right To Sell
- Ownership: Fee Simple
Price history
Price history is unavailable.
Public tax history
| Year | Property taxes | Tax assessment |
|---|---|---|
| 2025 | $11,649 +9.3% | $493,600 +9.3% |
| 2024 | $10,658 +10.3% | $451,600 +10.3% |
| 2023 | $9,667 +11.4% | $409,600 +11.4% |
| 2022 | $8,675 +1.7% | $367,600 +1.7% |
| 2021 | $8,533 +1.7% | $361,567 +1.7% |
| 2020 | $8,391 +1.7% | $355,533 +1.7% |
| 2019 | $8,248 +0.7% | $349,500 +0.7% |
| 2018 | $8,190 +0.7% | $347,033 +0.7% |
| 2017 | $8,132 +71.7% | $344,567 +0.7% |
| 2016 | $4,737 | $342,100 +16.1% |
| 2015 | $4,737 | $294,733 +19.1% |
| 2014 | $4,737 | $247,367 +23.7% |
| 2013 | -- | $200,000 |
| 2012 | -- | $200,000 |
| 2011 | -- | $200,000 |
| 2010 | -- | $200,000 -44.8% |
| 2009 | -- | $362,612 +4432.7% |
| 2008 | -- | $8,000 |
| 2007 | -- | -- |
Find assessor info on the county website
Neighborhood: Canton
Nearby homes
- $446,600-- bd-- ba2.1k sqft538 Canton Ct, Baltimore, MD 21224Off Market
- $427,3003 bd3 ba2.1k sqft536 Canton Ct, Baltimore, MD 21224Off Market
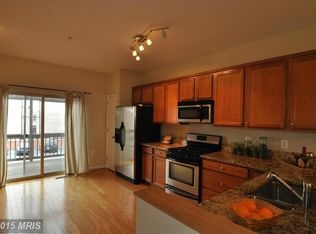
- $590,6003 bd4 ba2.4k sqft539 Canton Ct, Baltimore, MD 21224Off Market
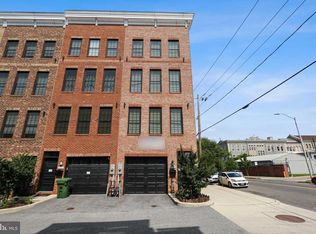
- $445,0003 bd3 ba2.1k sqft534 Canton Ct, Baltimore, MD 21224Sold

- $450,5003 bd3 ba2.1k sqft532 Canton Ct, Baltimore, MD 21224Off Market
- $422,8003 bd3 ba2.1k sqft530 Canton Ct, Baltimore, MD 21224Off Market
- $553,7003 bd4 ba2.4k sqft537 Canton Ct, Baltimore, MD 21224Off Market
- $475,0003 bd3 ba2.1k sqft528 Canton Ct, Baltimore, MD 21224Sold
Nearby schools
GreatSchools rating
- 10/10Hampstead Hill AcademyGrades: PK-8Distance: 0.4 mi
- 2/10National Academy FoundationGrades: 6-12Distance: 1.8 mi
- 4/10Paul Laurence Dunbar High SchoolGrades: 9-12Distance: 1.8 mi
Schools provided by the listing agent
- District: Baltimore City Public Schools
Source: Bright MLS. This data may not be complete. We recommend contacting the local school district to confirm school assignments for this home.
Get a cash offer in 3 minutes
Find out how much your home could sell for in as little as 3 minutes with a no-obligation cash offer.
Estimated market value
$521,000
Get a cash offer in 3 minutes
Find out how much your home could sell for in as little as 3 minutes with a no-obligation cash offer.
Estimated market value
$521,000
- Maryland
- Baltimore City
- Baltimore
- 21224
- Canton
- 540 Canton Ct
