Skip main navigation
Sold for $670,000
  • $670,000

    540 Carpenter Trl, Arcadia, OK 73007

    4beds
    3,257sqft
    Single Family Residence
    Built in 2020
    2.07 Acres Lot
    $681,200 Zestimate®
    $206/sqft
    $4,014 Estimated rent

    Home value

    $681,200

    $634,000 - $729,000

    $4,014/mo

    Zestimate® history
    Loading
    Loading...

    Owner options

    List your home for rent

    $4,014/mo

    Rent Zestimate®

    Find your next renter with Zillow Rental Manager. Plus, with online applications, you can quickly screen prospective tenants – for free.

    Learn more

    $4,014/mo

    Rent Zestimate®

    Refinance and save

    $3,773/mo

    Est. payment

    Refinancing to a lower rate could help reduce your monthly payments and save thousands over the life of the loan.

    See today's rates

    $3,773/mo

    Est. payment

    Explore your selling options

    Work with a Zillow partner agent

    Leverage their expertise and Zillow's premium Showcase listings to get your home seen by more buyers.

    Get started

    List with your own agent

    Get your home in front of millions of buyers by listing it on Zillow.

    Learn how to do it

    Sell it yourself

    Take full control of how buyers see your home on Zillow by listing For Sale by Owner (FSBO).

    List your home

    What's special

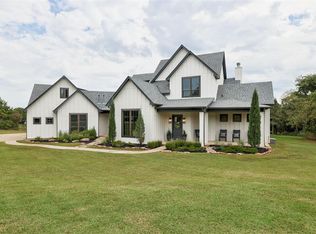
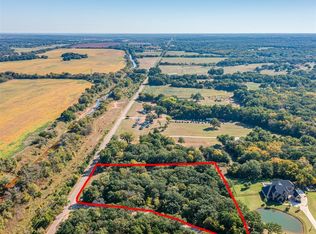
    Welcome to your oasis in the trees! This luxury 4 bed, 3 and a half bath home is tucked away in the beautiful landscape that Arcadia has to offer. Surrounded by towering mature trees on 2 acres! Step through the gorgeous front door and be welcomed by soaring ceilings with a wall of windows that allow nature from outside to come in. The open concept light and bright great room offers you space to entertain and host friends and family. Cozy up near the gas fireplace or read a book as you look out into your gorgeous yard. The custom kitchen offers plenty of space with its large island making cooking in the kitchen a breeze. Above your large basin sink are 3 beautiful windows, plenty of pull-out drawers and cabinetry, top of the line Bosch appliances and a large pantry with floor to ceiling shelves with beverage and wine fridge. This home has 3 large bedrooms as well as a large 4th bedroom or flex space above the garage with a kitchenette, including fridge, sink and plenty of storage as well as a full bathroom with a luxurious walk-in shower. Take a step into your primary suite that includes a gorgeous view and a lot of natural light and a private balcony that looks out onto the tree lined view making it an amazing place to rest after a long day. The primary bath is stunning with its design, beautiful windows, large his and hers vanities, a free standing tub with tasteful tiles surrounding the area, toilet closet and a timeless walk-in shower with its dual shower heads. Step inside the primary wardrobe and be blown away by the size, storage and convenience of also having a large area for a fully equipped utility area. No corners were cut in this space with its beautiful craftsmanship and attention to detail. Outside you will find a private yard and covered patio, with hot tub/spa, which then extends out allowing for more sitting areas for entertaining in your beautiful backyard. This home is equipped with a Generac Generator. You will not find another home like this!

    Zillow last checked:

    Listing updated:

    Listed by:

    Andrew Foshee 405-330-2777,

    Keller Williams Central OK ED

    Bought with:

    Leslie S. McGonigal, 171888

    McGraw REALTORS (BO)

    Source: MLSOK/OKCMAR as distributed by MLS GRID,MLS#: 1140518MLS Logo

    Facts & features

    Interior

    Bedrooms & bathrooms
    • Bedrooms: 4
    • Bathrooms: 4
    • Full bathrooms: 3
    • 1/2 bathrooms: 1
    Primary bedroom
    • Description: Ceiling Fan,Double Vanities,His & Hers Bath,Shower,Sitting Area,Tub,Walk In Closet
    Kitchen
    • Description: Eating Space,Island,Kitchen,Lower Level,Pantry
    Other
    • Description: Bonus Room,Full Bath,Game Room,Kitchen,Upper Level,Wet Bar
    Other
    • Description: Cathedral Ceiling,Ceiling Fan,Eating Space,Fireplace,Half Bath,Living/Dining,Sitting Area,Vaulted Ceiling
    Heating
    • Central
    Cooling
    • Has cooling: Yes
    Appliances
    • Included: Dishwasher, Disposal, Free-Standing Electric Oven, Free-Standing Gas Range
    • Laundry: Laundry Room
    Features
    • Ceiling Fan(s)
    • Flooring: Tile
    • Number of fireplaces: 1
    • Fireplace features: Gas Log
    Interior area
    • Total structure area: 3,257
    • Total interior livable area: 3,257 sqft

    Property

    Parking
    • Total spaces: 3
    • Parking features: Additional Parking, Concrete
    • Garage spaces: 3
    Features
    • Levels: Two
    • Stories: 2
    • Patio & porch: Patio
    • Exterior features: Balcony, Rain Gutters
    • Has spa: Yes
    • Spa features: Spa/Hot Tub
    • Fencing: Metal
    Lot
    • Size: 2.07 Acres
    • Features: Wooded
    Details
    • Parcel number: 540NONECarpenter73007
    • Special conditions: None

    Construction

    Type & style
    • Home type: SingleFamily
    • Architectural style: Craftsman
    • Property subtype: Single Family Residence
    Materials
    • Frame, Other
    • Foundation: Slab
    • Roof: Composition
    Condition
    • Year built: 2020

    Utilities & green energy

    • Sewer: Septic Tank
    • Water: Well
    • Utilities for property: Aerobic System, Propane

    Community & neighborhood

    Location
    • Region: Arcadia

    HOA & financial

    HOA
    • Has HOA: Yes
    • HOA fee: $360 annually
    • Services included: Common Area Maintenance

    Price history

    DateEventPrice
    3/26/2025Sold$670,000-4.1%$206/sqft
    Source: MLSOK/OKCMAR as distributed by MLS GRID #1140518 Report a problem
    3/11/2025Pending sale$699,000$215/sqft
    Source: MLSOK/OKCMAR as distributed by MLS GRID #1140518 Report a problem
    11/19/2024Listed for sale$699,000+118.4%$215/sqft
    Source: MLSOK/OKCMAR as distributed by MLS GRID #1140518 Report a problem
    2/8/2022Sold$320,000+276.5%$98/sqft
    Source: MLSOK/OKCMAR as distributed by MLS GRID #981551 Report a problem
    6/6/2018Sold$85,000$26/sqft
    Source: Public Record Report a problem

    Public tax history

    YearProperty taxesTax assessment
    2025$7,148 +2.8%$75,405 +1.7%
    2024$6,951 +7.6%$74,154 +3%
    2023$6,458 +658.4%$71,995 +670%
    2022$852 -1.5%$9,350
    2021$864 -1.2%$9,350
    2020$874 -0.3%$9,350
    2019$877 +819.4%$9,350 +819.4%
    2018$95 +0.1%$1,017 +0.1%
    2017$95 $1,016
    2016$95 -0.9%$1,016 -48.7%
    2015$96 -49.5%$1,980
    2014$190 $1,980 +14042.9%
    2013-- $14

    Find assessor info on the county website

    Neighborhood: 73007

    Nearby schools

    GreatSchools rating
    Schools provided by the listing agent
    • Elementary: Luther ES
    • Middle: Luther MS
    • High: Luther HS

    Source: MLSOK/OKCMAR as distributed by MLS GRID. This data may not be complete. We recommend contacting the local school district to confirm school assignments for this home.

    Get a cash offer in 3 minutes
    Find out how much your home could sell for in as little as 3 minutes with a no-obligation cash offer.
    Estimated market value
    $681,200
    Get a cash offer in 3 minutes
    Find out how much your home could sell for in as little as 3 minutes with a no-obligation cash offer.
    Estimated market value
    $681,200