Skip main navigation
Closed
  • $1,300,000

    540 Carthage Ct, Roseville, CA 95746

    4beds
    2,969sqft
    Single Family Residence
    Built in 1999
    0.3 Acres Lot
    $1,359,200 Zestimate®
    $438/sqft
    $4,124 Estimated rent

    Home value

    $1,359,200

    $1.28M - $1.44M

    $4,124/mo

    Zestimate® history
    Loading
    Loading...

    Owner options

    List your home for rent

    $4,124/mo

    Rent Zestimate®

    Find your next renter with Zillow Rental Manager. Plus, with online applications, you can quickly screen prospective tenants – for free.

    Learn more

    $4,124/mo

    Rent Zestimate®

    Refinance and save

    $8,348/mo

    Est. payment

    Refinancing to a lower rate could help reduce your monthly payments and save thousands over the life of the loan.

    See today's rates

    $8,348/mo

    Est. payment

    Explore your selling options

    Work with a Zillow partner agent

    Leverage their expertise and Zillow's premium Showcase listings to get your home seen by more buyers.

    Get started

    List with your own agent

    Get your home in front of millions of buyers by listing it on Zillow.

    Learn how to do it

    Sell it yourself

    Take full control of how buyers see your home on Zillow by listing For Sale by Owner (FSBO).

    List your home

    What's special

    Gas fireplaceHigh ceilingsGuest bathCustom window coveringsContemporary lightingGranite islandPrivate dining room
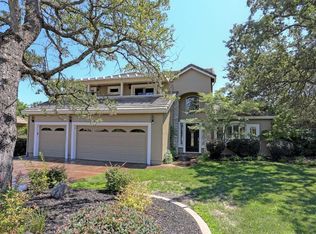
    This gated N. Hillsborough beauty resides at the end of cul-de-sac & has been completely remodeled by original owners. Includes 4 bedrooms & 3 full baths & boasts one of the subdivision's largest lots (.30 acre)! MAIN FLOOR has a guest bedroom w/ adjoining bath & large den w/ gas fireplace. Granite Island and countertops in kitchen with Thermador Range, Oven, B/I Microwave & Dishwasher. Beautiful white Savage custom cabinetry thru-out w/ seeded glass, wine fridge & B/I bar. Great Room design between Kitchen & oversized Family room w/ Italian ceramic floors, high ceilings, gas fireplace & custom window coverings. At the entrance; a private dining room OR your Baby Grand Piano! UPSTAIRS: 2 large sized bedrooms & guest bath w/ double sided vanities AND the MASTER SUITE; includes a gas fireplace & designer spa: (jetted freestanding soaking tub, walk-in custom-tiled glass shower w/ contemporary lighting, fixtures & granite countertops). This gorgeous 2 story is just shy of 3000 sq ft, recently painted w/ 3 car garage. The backyard is truly breathtaking w/ an Xlarge redwood tree-lined grass area, & waterfall Pool & Spa. You can practice your putting on the 4-hole artificial green on the east side-yard w/ all natural woods background. Just a short walk to Granite Bay High School.

    Zillow last checked:

    Listing updated:

    Listed by:

    Brad Kirby DRE #02077929 916-705-7876,

    Realty ONE Group Complete

    Bought with:

    Caitlyn Davis, DRE #02160118

    Prime Real Estate

    Source: MetroList Services of CA,MLS#: 223063930Originating MLS: MetroList Services, Inc.

    Facts & features

    Interior

    Bedrooms & bathrooms
    • Bedrooms: 4
    • Bathrooms: 3
    • Full bathrooms: 3
    Rooms
    • Room types: Master Bathroom, Bathroom, Master Bedroom, Den, Dining Room, Storage, Great Room, Kitchen, Wine Storage Area, Laundry
    Primary bedroom
    • Features: Closet
    Primary bathroom
    • Features: Shower Stall(s), Double Vanity, Soaking Tub, Granite Counters, Jetted Tub, Window
    Dining room
    • Features: Dining/Family Combo, Formal Area
    Kitchen
    • Features: Pantry Closet, Granite Counters, Kitchen Island, Kitchen/Family Combo
    Heating
    • Central, Fireplace(s), Gas
    Cooling
    • Ceiling Fan(s), Central Air, Whole House Fan
    Appliances
    • Included: Gas Cooktop, Gas Water Heater, Dishwasher, Disposal, Microwave, Plumbed For Ice Maker, Self Cleaning Oven, Wine Refrigerator
    • Laundry: Laundry Room, Cabinets, Gas Dryer Hookup, Ground Floor
    Features
    • Central Vac Plumbed
    • Flooring: Carpet, Tile
    • Number of fireplaces: 3
    • Fireplace features: Master Bedroom, Den, Family Room, Gas Log
    Interior area
    • Total interior livable area: 2,969 sqft

    Property

    Parking
    • Total spaces: 3
    • Parking features: Attached, Garage Door Opener, Garage Faces Front
    • Attached garage spaces: 3
    Features
    • Stories: 2
    • Has private pool: Yes
    • Pool features: In Ground, Pool Sweep, Pool/Spa Combo, Fenced, Gas Heat
    • Has spa: Yes
    • Spa features: Bath
    • Fencing: Back Yard,Wood
    Lot
    • Size: 0.3 Acres
    • Features: Auto Sprinkler F&R, Cul-De-Sac, Irregular Lot, Landscape Back, Landscape Front
    Details
    • Parcel number: 466520020000
    • Zoning description: RES
    • Special conditions: Standard

    Construction

    Type & style
    • Home type: SingleFamily
    • Architectural style: Contemporary
    • Property subtype: Single Family Residence
    Materials
    • Stucco, Frame
    • Foundation: Slab
    • Roof: Tile
    Condition
    • Year built: 1999

    Utilities & green energy

    • Sewer: In & Connected, Public Sewer
    • Water: Public
    • Utilities for property: Cable Connected, Public, Electric, Internet Available, Natural Gas Connected

    Community & HOA

    HOA
    • Has HOA: Yes
    • Amenities included: None
    • HOA fee: $128 monthly
    Location
    • Region: Roseville

    Financial & listing details

    • Price per square foot: $438/sqft
    • Tax assessed value: $1,033,218
    • Annual tax amount: $10,523
    • Price range: $1.3M - $1.3M
    • Date on market: 7/3/2025
    • Road surface type: Asphalt, Paved

    Price history

    DateEventPrice
    8/22/2023Sold$1,300,000-4.1%$438/sqft
    Source: MetroList Services of CA #223063930 Report a problem
    8/10/2023Pending sale$1,355,000$456/sqft
    Source: MetroList Services of CA #223063930 Report a problem
    7/17/2023Listed for sale$1,355,000+201.8%$456/sqft
    Source: MetroList Services of CA #223063930 Report a problem
    5/14/1999Sold$449,000+398.9%$151/sqft
    Source: MetroList Services of CA #149901727 Report a problem
    10/8/1998Sold$90,000$30/sqft
    Source: Public Record Report a problem

    Public tax history

    YearProperty taxesTax assessment
    2025$10,523 +1.3%$1,033,218 +2%
    2024$10,390 +41.1%$1,012,960 +42.3%
    2023$7,361 -0.4%$712,010 +2%
    2022$7,392 +2%$698,050 +2%
    2021$7,248 +0.2%$684,364 +1%
    2020$7,233 $677,347 +2%
    2019$7,233 +4%$664,067 +2%
    2018$6,956 -0.7%$651,047 +2%
    2017$7,005 +2.4%$638,282 +2%
    2016$6,842 +2.1%$625,768 +1.5%
    2015$6,701 +1.5%$616,369 +2%
    2014$6,599 $604,296 +7.1%
    2013-- $564,000
    2012-- $564,000 -1.1%
    2011-- $570,000 +3.6%
    2010-- $550,357 -4.3%
    2009-- $575,252 +2%
    2008-- $563,973 +2%
    2007-- $552,915 +2%
    2006-- $542,074 +2%
    2005-- $531,446 +2%
    2004-- $521,026 +1.9%
    2003-- $511,478 +2%
    2002-- $501,450 +2%
    2001-- $491,619 +2%
    2000-- $481,980
    Find assessor info on the county website

    Neighborhood: 95746

    Nearby schools

    GreatSchools rating
    Get a cash offer in 3 minutes
    Find out how much your home could sell for in as little as 3 minutes with a no-obligation cash offer.
    Estimated market value
    $1,359,200
    Get a cash offer in 3 minutes
    Find out how much your home could sell for in as little as 3 minutes with a no-obligation cash offer.
    Estimated market value
    $1,359,200