Great Starter Home or perfect for downsizing! Welcome to this charming 3-bedroom, 2-bath bungalow located in the desirable Mayflower Village neighborhood of Massillon. The main level features 2 bedrooms and full bath with eat-in kitchen with plenty of cabinet space and nice size living room. The walkout basement is partially finished with bath and recreation room providing additional living or storage space. Large laundry area in walk out basement. It is within walking distance of Lincoln Park off 17th St NW. It has a large 2nd floor bedroom that could be made into 4th bedroom instead of just one big bedroom. Enjoy your mornings or evenings on the rear deck overlooking a fenced-in backyard, ideal for pets or kids to play. Additional highlights include a oversized 1-car garage and convenient location near schools, shopping, and local amenities. Don’t miss your chance to own a great property in a established neighborhood!
Closed
$183,500
540 Carver St NW, Massillon, OH 44647
3beds
1,452sqft
Single Family Residence
Built in 1958
8,189 Square Feet Lot
$186,500 Zestimate®
$126/sqft
$1,475 Estimated rent
Home value
$186,500
$166,000 - $211,000
$1,475/mo
Zestimate® history
Owner options
List your home for rent
$1,475/mo
Rent Zestimate®
Find your next renter with Zillow Rental Manager. Plus, with online applications, you can quickly screen prospective tenants – for free.
$1,475/mo
Rent Zestimate®
Refinance and save
$1,266/mo
Est. payment
Refinancing to a lower rate could help reduce your monthly payments and save thousands over the life of the loan.
$1,266/mo
Est. payment
Explore your selling options
Work with a Zillow partner agent
Leverage their expertise and Zillow's premium Showcase listings to get your home seen by more buyers.
Get startedList with your own agent
Get your home in front of millions of buyers by listing it on Zillow.
Learn how to do itSell it yourself
Take full control of how buyers see your home on Zillow by listing For Sale by Owner (FSBO).
List your homeWhat's special
Zillow last checked:
Listing updated:
Listed by:
Debbie L Ferrante 330-958-8394 debbie@debbieferrante.com,
RE/MAX Edge Realty
Bought with:
Kylee Macri, 2025004783
Howard Hanna
Source: MLS Now,MLS#: 5173392 Originating MLS: Stark Trumbull Area REALTORS
Originating MLS: Stark Trumbull Area REALTORSFacts & features
Interior
Bedrooms & bathrooms
- Bedrooms: 3
- Bathrooms: 2
- Full bathrooms: 2
- Main level bathrooms: 1
- Main level bedrooms: 2
Bedroom
- Description: Flooring: Carpet
- Level: First
- Dimensions: 11 x 10
Bedroom
- Description: Flooring: Carpet
- Level: First
- Dimensions: 11 x 10
Bedroom
- Description: 2 separate areas and this is a average length by width,Flooring: Carpet
- Level: Second
- Dimensions: 23 x 12
Bathroom
- Description: Flooring: Luxury Vinyl Tile
- Level: First
- Dimensions: 8 x 5
Bathroom
- Description: Flooring: Tile
- Level: Basement
- Dimensions: 7 x 7
Kitchen
- Description: Flooring: Luxury Vinyl Tile
- Level: First
- Dimensions: 13 x 11
Living room
- Description: Flooring: Carpet
- Level: First
- Dimensions: 15 x 11
Recreation
- Description: walk out basement with windows,Flooring: Carpet
- Level: Basement
- Dimensions: 22 x 11
Heating
- Forced Air, Gas
Cooling
- Central Air
Features
- Basement: Full,Partially Finished,Walk-Out Access
- Has fireplace: No
Interior area
- Total structure area: 1,452
- Total interior livable area: 1,452 sqft
- Finished area above ground: 1,152
- Finished area below ground: 300
Property
Parking
- Total spaces: 1
- Parking features: Attached, Concrete, Garage
- Attached garage spaces: 1
Features
- Levels: Two
- Stories: 2
Lot
- Size: 8,189 Square Feet
Details
- Parcel number: 00607843
Construction
Type & style
- Home type: SingleFamily
- Architectural style: Bungalow
- Property subtype: Single Family Residence
Materials
- Vinyl Siding
- Roof: Asphalt
Condition
- Year built: 1958
Utilities & green energy
- Sewer: Public Sewer
- Water: Public
Community & HOA
Community
- Subdivision: Mayflower Village 04
HOA
- Has HOA: No
Location
- Region: Massillon
Financial & listing details
- Price per square foot: $126/sqft
- Tax assessed value: $166,600
- Annual tax amount: $2,733
- Date on market: 11/20/2025
- Cumulative days on market: 122 days
Price history
| Date | Event | Price |
|---|---|---|
| 3/2/2026 | Pending sale | $185,000+0.8%$127/sqft |
Source: MLS Now #5173392 Report a problem | ||
| 2/26/2026 | Sold | $183,500-0.8%$126/sqft |
Source:  MLS Now #5173392 Report a problem MLS Now #5173392 Report a problem | ||
| 1/27/2026 | Contingent | $185,000$127/sqft |
Source: MLS Now #5173392 Report a problem | ||
| 11/20/2025 | Price change | $185,000-7.5%$127/sqft |
Source: MLS Now #5173392 Report a problem | ||
| 10/27/2025 | Listed for sale | $199,900+233.2%$138/sqft |
Source: MLS Now #5166591 Report a problem | ||
| 1/31/2013 | Sold | $60,000-4.8%$41/sqft |
Source: MLS Now #3357472 Report a problem | ||
| 11/29/2012 | Pending sale | $63,000$43/sqft |
Source: Cutler Real Estate #3357472 Report a problem | ||
| 10/11/2012 | Listed for sale | $63,000+21.2%$43/sqft |
Source: foreclosure.com Report a problem | ||
| 6/4/2012 | Sold | $52,000-51%$36/sqft |
Source: Public Record Report a problem | ||
| 7/23/2007 | Sold | $106,100$73/sqft |
Source: Public Record Report a problem | ||
Public tax history
| Year | Property taxes | Tax assessment |
|---|---|---|
| 2024 | $2,732 +19.4% | $58,320 +33.8% |
| 2023 | $2,288 -0.2% | $43,580 |
| 2022 | $2,292 -1.6% | $43,580 |
| 2021 | $2,330 +29.6% | $43,580 +35% |
| 2020 | $1,798 | $32,270 |
| 2019 | $1,798 | $32,270 |
| 2018 | $1,798 +10.2% | $32,270 +18% |
| 2017 | $1,632 -1.7% | $27,340 |
| 2016 | $1,659 +1.2% | $27,340 |
| 2015 | $1,639 | $27,340 -6.3% |
| 2014 | $1,639 +80.2% | $29,190 |
| 2013 | $910 | $29,190 |
| 2012 | -- | $29,190 -3.2% |
| 2011 | -- | $30,140 |
| 2010 | -- | $30,140 |
| 2009 | $1,447 -4.9% | -- |
| 2008 | $1,521 +1.3% | -- |
| 2007 | $1,501 +32.8% | -- |
| 2005 | $1,130 -3.7% | -- |
| 2004 | $1,174 -1.3% | -- |
| 2003 | $1,189 +21.7% | -- |
| 2002 | $977 +3.9% | -- |
| 2001 | $940 -2.3% | -- |
| 2000 | $962 | -- |
Find assessor info on the county website
Neighborhood: 44647
Nearby homes
- $181,0004 bd1 ba960 sqft534 Carver St NW, Massillon, OH 44647Off Market
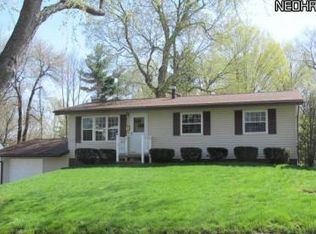
- $160,7003 bd1 ba960 sqft550 Carver St NW, Massillon, OH 44647Off Market
- $166,4003 bd1 ba960 sqft528 Carver St NW, Massillon, OH 44647Off Market
- $1,400-- bd-- ba-- sqft528 Carver St NW, Massillon, OH 44647Off Market
- $201,5003 bd2 ba1.4k sqft2116 Alden Ave NW, Massillon, OH 44647Sold
- $167,8003 bd1 ba960 sqft560 Carver St NW, Massillon, OH 44647Off Market
- $167,0003 bd2 ba960 sqft522 Carver St NW, Massillon, OH 44647Off Market
- $143,9003 bd1 ba960 sqft2122 Alden Ave NW, Massillon, OH 44647Off Market
Nearby schools
GreatSchools rating
- 7/10Gorrell Elementary SchoolGrades: K-3Distance: 0.5 mi
- 4/10Massillon Junior High SchoolGrades: 7-8Distance: 1.1 mi
- 4/10Washington High SchoolGrades: 9-12Distance: 2.4 mi
Schools provided by the listing agent
- District: Massillon CSD - 7609
Source: MLS Now. This data may not be complete. We recommend contacting the local school district to confirm school assignments for this home.
Get a cash offer in 3 minutes
Find out how much your home could sell for in as little as 3 minutes with a no-obligation cash offer.
Estimated market value
$186,500
Get a cash offer in 3 minutes
Find out how much your home could sell for in as little as 3 minutes with a no-obligation cash offer.
Estimated market value
$186,500
- Ohio
- Stark County
- Massillon
- 44647
- 540 Carver St NW
Nearby cities
Nearby zip codes
Other Massillon Topics
