Skip main navigation
Off market
  • $514,500

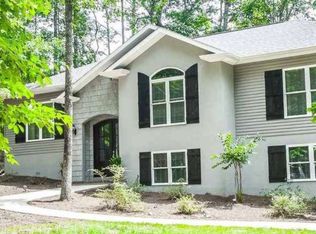
    540 Cataline Dr, Pell City, AL 35128

    5beds
    3,440sqft
    Single Family Residence
    Built in 2019
    0.81 Acres Lot
    $514,500 Zestimate®
    $150/sqft
    $2,682 Estimated rent

    Home value

    $514,500

    $484,000 - $545,000

    $2,682/mo

    Zestimate® history
    Loading
    Loading...

    Owner options

    List your home for rent

    $2,682/mo

    Rent Zestimate®

    Find your next renter with Zillow Rental Manager. Plus, with online applications, you can quickly screen prospective tenants – for free.

    Learn more

    $2,682/mo

    Rent Zestimate®

    Refinance and save

    $2,979/mo

    Est. payment

    Refinancing to a lower rate could help reduce your monthly payments and save thousands over the life of the loan.

    See today's rates

    $2,979/mo

    Est. payment

    Explore your selling options

    Work with a Zillow partner agent

    Leverage their expertise and Zillow's premium Showcase listings to get your home seen by more buyers.

    Get started

    List with your own agent

    Get your home in front of millions of buyers by listing it on Zillow.

    Learn how to do it

    Sell it yourself

    Take full control of how buyers see your home on Zillow by listing For Sale by Owner (FSBO).

    List your home

    What's special

    Timeless, classic, and an entertainer's dream! OPEN floor plan. Kitchen features custom cabinets w/granite counters, built in oven/microwave and a gas cook top that is nestled in the custom island. On either side of the kitchen, you will find a deck perfect for grilling and outdoor sitting. Dining room large enough to accommodate 10 people. PLUS an office (5th bedroom), a man cave, and an extra living space! Enjoy the sunrise from the upper level balcony under the breeze from the ceiling fans, or the cool fall nights on the lower level porch just underneath. Large family? No problem - the tankless hot water heater makes for stress free bath time. Downstairs bedroom with private entrance. There is also a safe room to protect you during tornado season! ALL of this, as well as LOCATION! LOCATION!! Convenient to I20 - Pell City, Leeds, Trussville and Birmingham! Country living with all of the City perks at your convenience!

    This property is not currently displayed as for sale or rent on Zillow. This may be different from what's on other websites or public sources.

    Zillow last checked:

    Listing updated:

    Listed by:

    Jacque Owen 205-369-2383,

    Fields Gossett Realty

    Bought with:

    Cathy O'Berry

    ARC Realty - Hoover

    Source: GALMLS,MLS#: 1296892MLS Logo

    Facts & features

    Interior

    Bedrooms & bathrooms
    • Bedrooms: 5
    • Bathrooms: 3
    • Full bathrooms: 3
    Rooms
    • Room types: Bedroom, Den/Family (ROOM), Dining Room, Bathroom, Kitchen, Master Bathroom, Master Bedroom
    Primary bedroom
    • Level: Second
    Bedroom 1
    • Level: Second
    Bedroom 2
    • Level: Second
    Bedroom 3
    • Level: First
    Bedroom 4
    • Level: First
    Primary bathroom
    • Level: Second
    Bathroom 1
    • Level: Second
    Dining room
    • Level: Second
    Family room
    • Level: First
    Kitchen
    • Features: Kitchen Island
    • Level: Second
    Living room
    • Level: Second
    Basement
    • Area: 0
    Heating
    • Central
    Cooling
    • Central Air, Ceiling Fan(s)
    Appliances
    • Included: Gas Cooktop, Dishwasher, Disposal, Microwave, Electric Oven, Refrigerator, Tankless Water Heater
    • Laundry: Electric Dryer Hookup, Sink, Washer Hookup, Upper Level, Laundry Room, Laundry (ROOM), Yes
    Features
    • Split Bedroom, Crown Molding, Smooth Ceilings, Linen Closet, Separate Shower, Double Vanity, Split Bedrooms, Tub/Shower Combo, Walk-In Closet(s)
    • Flooring: Carpet, Concrete, Hardwood, Tile
    • Doors: French Doors, Insulated Door
    • Windows: Double Pane Windows
    • Attic: Other,Yes
    • Number of fireplaces: 1
    • Fireplace features: Gas Log, Ventless, Den, Gas
    Interior area
    • Total interior livable area: 3,440 sqft
    • Finished area above ground: 3,440
    • Finished area below ground: 0

    Property

    Parking
    • Total spaces: 2
    • Parking features: Attached, Driveway, Lower Level, Garage Faces Side
    • Attached garage spaces: 2
    • Has uncovered spaces: Yes
    Features
    • Levels: 2+ story
    • Patio & porch: Covered, Patio, Porch, Open (DECK), Deck
    • Exterior features: Balcony
    • Pool features: None
    • Has view: Yes
    • View description: None
    • Waterfront features: No
    Lot
    • Size: 0.81 Acres
    • Features: Cul-De-Sac, Few Trees, Subdivision
    Details
    • Parcel number: 27021110000008.022
    • Special conditions: N/A

    Construction

    Type & style
    • Home type: SingleFamily
    • Property subtype: Single Family Residence
    Materials
    • Vinyl Siding
    • Foundation: Slab
    Condition
    • Year built: 2019

    Utilities & green energy

    • Sewer: Septic Tank
    • Water: Public
    • Utilities for property: Underground Utilities
    Green energy
    • Energy efficient items: Thermostat, Ridge Vent

    Community & HOA

    Community
    • Security: Safe Room/Storm Cellar
    • Subdivision: Jackson Trace
    Location
    • Region: Pell City

    Financial & listing details

    • Price per square foot: $150/sqft
    • Price range: $457.9K - $514.5K
    • Date on market: 4/22/2025
    • Road surface type: Paved

    Price history

    DateEventPrice
    1/31/2022Sold$457,900+0.4%$133/sqft
    Source: GALMLS #1296892 Report a problem
    1/1/2022Contingent$455,900$133/sqft
    Source: GALMLS #1296892 Report a problem
    11/11/2021Price change$455,900-0.7%$133/sqft
    Source: GALMLS #1296892 Report a problem
    10/26/2021Price change$459,000-2.1%$133/sqft
    Source: GALMLS #1296892 Report a problem
    10/9/2021Price change$469,000-1.9%$136/sqft
    Source: GALMLS #1296892 Report a problem
    9/4/2021Listed for sale$478,000$139/sqft
    Source: GALMLS #1296892 Report a problem

    Public tax history

    Tax history is unavailable.

    Neighborhood: 35128

    Nearby schools

    GreatSchools rating
    Schools provided by the listing agent
    • Elementary: Eden
    • Middle: Williams
    • High: Pell City

    Source: GALMLS. This data may not be complete. We recommend contacting the local school district to confirm school assignments for this home.

    Get a cash offer in 3 minutes
    Find out how much your home could sell for in as little as 3 minutes with a no-obligation cash offer.
    Estimated market value
    $514,500
    Get a cash offer in 3 minutes
    Find out how much your home could sell for in as little as 3 minutes with a no-obligation cash offer.
    Estimated market value
    $514,500