Virtually Staged. Priced to sell with motivated seller. Looking for a quiet, stable neighborhood with a house to call your home? Then this 4 Bed/2 Bathroom beauty has been waiting just for you! Its open floor plan with high ceilings will make sure your home feels spacious yet inviting. The 3 bedrooms have their own hallway and bathroom to give the Master Bedroom its space and privacy. Its on-suite bathroom, fit with a walk-in closet and a separate soaking tub, ensure you have the spaces for peace and organization. There has been installation of new carpet in the main living areas and stainless steel appliances in the kitchen. Your kitchen-to-be is ergonomically laid out with its large, marbled-topped island primed for game day parties or slower Sunday morning brunches. The pantry, office nook and roomy laundry room are placed off the kitchen for productivity. The low-maintenance front and back yards are ready for your mode of relaxation and recreation or primed for expansion. Top it all off with a full two-car attached garage with attic storage space and you will be able to make this space feel like yours in no time. Schedule a showing now as your first step to making this house your home!
Pending
$260,000
540 CENTRAL RIDGE LANE, FROSTPROOF, FL 33843
4beds
1,965sqft
:
Get pre-qualified$1,737/mo
Single Family Residence
Built in 2021
10,010 Square Feet Lot
$256,200 Zestimate®
$132/sqft
$33/mo HOA
What's special
Large marbled-topped islandOffice nookSeparate soaking tubRoomy laundry roomWalk-in closet
- 42 days |
- 335 |
- 27 |
Zillow last checked:
Listing updated:
Listed by:
John Keller 727-586-1497,
JACK KELLER INC 727-586-1497
Source: Stellar MLS,MLS#: TB8518023 Originating MLS: Suncoast Tampa
Originating MLS: Suncoast Tampa
Facts & features
Interior
Bedrooms & bathrooms
- Bedrooms: 4
- Bathrooms: 2
- Full bathrooms: 2
Primary bedroom
- Features: Walk-In Closet(s)
- Level: First
Kitchen
- Level: First
Living room
- Level: First
Heating
- Central, Electric
Cooling
- Central Air
Appliances
- Included: Cooktop, Dishwasher, Disposal, Electric Water Heater, Freezer, Range, Range Hood, Refrigerator
- Laundry: Other
Features
- High Ceilings, Open Floorplan, Primary Bedroom Main Floor, Stone Counters, Vaulted Ceiling(s), Walk-In Closet(s)
- Flooring: Carpet, Laminate
- Has fireplace: No
Interior area
- Total structure area: 1,965
- Total interior livable area: 1,965 sqft
Video & virtual tour
Property
Parking
- Total spaces: 2
- Parking features: Other
- Attached garage spaces: 2
Features
- Levels: One
- Stories: 1
- Exterior features: Irrigation System
Lot
- Size: 10,010 Square Feet
Details
- Parcel number: 283128965101000160
- Special conditions: None
Construction
Type & style
- Home type: SingleFamily
- Property subtype: Single Family Residence
Materials
- Block
- Foundation: Slab
- Roof: Shingle
Condition
- Completed
- New construction: No
- Year built: 2021
Utilities & green energy
- Sewer: Public Sewer
- Water: Public
- Utilities for property: Electricity Connected, Public, Sprinkler Meter, Underground Utilities, Water Connected
Community & HOA
Community
- Features: Deed Restrictions
- Pet fee: $0 monthly
- Subdivision: CENTRAL RIDGE ESTATES
HOA
- Has HOA: Yes
- HOA fee: $33 monthly
- HOA name: UNKNOWN
Location
- Region: Frostproof
Financial & listing details
- Price per square foot: $132/sqft
- Tax assessed value: $228,144
- Annual tax amount: $4,439
- Date on market: 6/10/2026
- Cumulative days on market: 42 days
- Listing terms: Cash,Conventional,FHA,USDA Loan,VA Loan
- Ownership: Fee Simple
- Total actual rent: 24000
- Electric utility on property: Yes
- Road surface type: Other
Estimated market value
$256,200
$243,000 - $269,000
$2,039/mo
Price history
| Date | Event | Price |
|---|---|---|
| 7/31/2026 | Pending sale | $260,000$132/sqft |
Source:  Stellar MLS #TB8518023 Report a problem Stellar MLS #TB8518023 Report a problem | ||
| 6/24/2026 | Listed for sale | $260,000-6.8%$132/sqft |
Source: Stellar MLS #TB8518023 Report a problem | ||
| 3/27/2026 | Listing removed | $2,000$1/sqft |
Source: Zillow Rentals Report a problem | ||
| 2/27/2026 | Listing removed | $279,000$142/sqft |
Source: Stellar MLS #TB8430552 Report a problem | ||
| 2/18/2026 | Listed for rent | $2,000$1/sqft |
Source: Zillow Rentals Report a problem | ||
| 11/17/2025 | Price change | $279,000-2.1%$142/sqft |
Source: Stellar MLS #TB8430552 Report a problem | ||
| 9/23/2025 | Listed for sale | $285,000+610.7%$145/sqft |
Source: Stellar MLS #TB8430552 Report a problem | ||
| 8/19/2025 | Sold | $40,100+54.2%$20/sqft |
Source: Public Record Report a problem | ||
| 11/20/2020 | Sold | $26,000$13/sqft |
Source: Public Record Report a problem | ||
Public tax history
| Year | Property taxes | Tax assessment |
|---|---|---|
| 2025 | $4,257 -3.2% | $228,144 -3.2% |
| 2024 | $4,399 -2.7% | $235,576 -1.7% |
| 2023 | $4,519 +3% | $239,752 +3.9% |
| 2022 | $4,389 +1023.3% | $230,814 +1054.1% |
| 2021 | $391 +282.3% | $20,000 +284.6% |
| 2020 | $102 -4.1% | $5,200 |
| 2019 | $107 | $5,200 +4% |
| 2018 | $107 +1.5% | $5,000 |
| 2017 | $105 -4.4% | $5,000 |
| 2016 | $110 +2.5% | $5,000 +4.2% |
| 2015 | $107 +3.4% | $4,800 |
| 2014 | $104 -1.4% | $4,800 +4.3% |
| 2013 | $105 -0.1% | $4,600 |
| 2012 | $105 -3.6% | $4,600 -4.2% |
| 2011 | $109 -7.9% | $4,800 -4% |
| 2010 | $119 -43.3% | $5,000 -41.2% |
| 2009 | $209 +82.9% | $8,500 +70% |
| 2008 | $114 | $5,000 |
Find assessor info on the county website
Monthly payment
Est. payment
Payment breakdown
Explore the cost of this home by adjusting the details. Changes won't be saved.Climate risks
Neighborhood: 33843
Nearby schools
GreatSchools rating
- 4/10Ben Hill Griffin Jr Elementary SchoolGrades: PK-5Distance: 0.8 mi
- 3/10Frostproof Middle/Senior High SchoolGrades: 6-12Distance: 0.5 mi
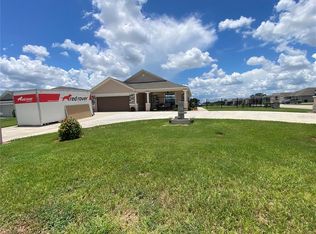
- $295,0003 bd2 ba1.5k sqft524 Central Ridge Ln, Frostproof, FL 33843For Sale
- $265,9003 bd2 ba1.7k sqft544 Central Ridge Ln, Frostproof, FL 33843Off Market
- $295,6004 bd2 ba2.1k sqft516 Central Ridge Ln, Frostproof, FL 33843Off Market
- $342,4004 bd2 ba2.1k sqft548 Central Ridge Ln, Frostproof, FL 33843Off Market
- $249,9004 bd2 ba1.7k sqft512 Central Ridge Ln, Frostproof, FL 33843For Sale
- $301,9004 bd2 ba1.8k sqft541 Central Ridge Ln, Frostproof, FL 33843Off Market
- $1002,962 sqftCentral Ridge Ln, Frostproof, FL 33843Off Market
- $274,1004 bd2 ba1.7k sqft545 Central Ridge Ln, Frostproof, FL 33843Off Market
A local agent can set up tours, give advice and negotiate with sellers.
Similar homes
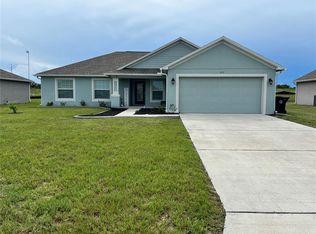
- $339,9003 bd2 ba1.8k sqft513 CENTRAL RIDGE LANE, FROSTPROOF, FL 33843For Sale
 MLS ID #K4903647, Lori Roberts, GOLD HEART REALTY LLC. Stellar MLS
 - $266,9904 bd2 ba1.6k sqft817 GREEN LEAF ROAD, AVON PARK, FL 33825New Construction
 MLS ID #C7528708, Octavia Valencia, WJH BROKERAGE FL LLC. Stellar MLS
 - $259,9904 bd2 ba1.6k sqft464 OAK CANOPY CIRCLE, AVON PARK, FL 33825New ConstructionMLS ID #C7525827, Octavia Valencia, WJH BROKERAGE FL LLC. Stellar MLS
- $259,9904 bd2 ba1.6k sqft476 OAK CANOPY CIRCLE, AVON PARK, FL 33825New Construction
 MLS ID #C7525833, Octavia Valencia, WJH BROKERAGE FL LLC. Stellar MLS
 - $259,0004 bd2 ba1.6k sqft456 HILLTOP DRIVE, LAKE WALES, FL 33853For SaleMLS ID #TB8507237, Carlo Thompson, KELLER WILLIAMS SOUTH SHORE. Stellar MLS
- $278,9903 bd2 ba1.6k sqft704 OAK HAMMOCK WAY, AVON PARK, FL 33825New ConstructionMLS ID #C7528701, Octavia Valencia, WJH BROKERAGE FL LLC. Stellar MLS
- $265,8884 bd2 ba1.6k sqft4724 CORTEZ BOULEVARD, SEBRING, FL 33872New ConstructionStellar MLS
- $259,0003 bd2 ba1.4k sqft573 BELL PRAIRIE CIRCLE, LAKE WALES, FL 33859For SaleMLS ID #L4961147, Sarah Garner, COLDWELL BANKER REALTY. Stellar MLS
- $254,9003 bd2 ba1.3k sqft750 GREENWAY BOULEVARD, LAKE WALES, FL 33859New ConstructionStellar MLS
- $275,9904 bd2 ba1.4k sqft765 GREENWAY BOULEVARD, LAKE WALES, FL 33859New ConstructionStellar MLS
- $266,8884 bd2 ba1.6k sqft3921 EL RADO AVENUE, SEBRING, FL 33872New ConstructionStellar MLS
- $276,9005 bd2 ba1.7k sqft761 GREENWAY BOULEVARD, LAKE WALES, FL 33859New ConstructionStellar MLS
- $289,9004 bd2 ba1.7k sqft1042 CORSO DRIVE, WINTER HAVEN, FL 33884For SaleMLS ID #L4959331, Eric Chastain, THE STONES REAL ESTATE FIRM. Stellar MLS
- $274,9904 bd2 ba1.4k sqft4410 BLACKWELL AVENUE, LAKE WALES, FL 33859New ConstructionStellar MLS
- $274,9904 bd2 ba1.4k sqft4513 FAITH DRIVE, LAKE WALES, FL 33859New ConstructionStellar MLS
- $262,5002 bd2 ba1.7k sqft4019 CARTERET DRIVE, WINTER HAVEN, FL 33884For SaleMLS ID #S5145776, Patricia De Graaff, LLC, RE/MAX HERITAGE PROFESSIONALS. Stellar MLS
- $240,0003 bd2 ba1.2k sqft201 DR J A WILTSHIRE AVENUE W, LAKE WALES, FL 33853For SaleMLS ID #S5149697, Natalie Hawthorne, NH REALTY GROUP. Stellar MLS
- $325,0003 bd2 ba1.7k sqft4823 SAN IGNACIO DRIVE, SEBRING, FL 33872For SaleMLS ID #L4961480, Michelle Howard, KELLER WILLIAMS REALTY SMART 1. Stellar MLS
- $334,9004 bd3 ba1.8k sqft810 PONKAN COURT, BABSON PARK, FL 33827New ConstructionStellar MLS
- $275,9005 bd2 ba1.7k sqft730 GREENWAY BOULEVARD, LAKE WALES, FL 33859New ConstructionStellar MLS
