Located at 540 Chautauqua Avenue in Jamestown, this well maintained three bedroom ranch offers space, comfort, and many important updates throughout. The home features two full bathrooms, a spacious living room, plus an additional formal living room with an attached dining area, providing plenty of room for entertaining or everyday living. The eat in kitchen offers functional space and convenience for busy households.
The finished basement adds valuable extra living space and could be perfect for a family room, recreation area, home office, or guest space. Recent updates include a newer roof, leaf filters over the gutters for easy maintenance, updated hot water tank, updated furnace, and central air conditioning for added comfort and efficiency. This property combines classic ranch style living with modern improvements throughout.
Closed
$270,000
540 Chautauqua Ave, Jamestown, NY 14701
3beds
1,452sqft
Single Family Residence
Built in 1968
10,001 Square Feet Lot
$270,100 Zestimate®
$186/sqft
$1,656 Estimated rent
Home value
$270,100
$248,000 - $294,000
$1,656/mo
Zestimate® history
Owner options
List your home for rent
$1,656/mo
Rent Zestimate®
Find your next renter with Zillow Rental Manager. Plus, with online applications, you can quickly screen prospective tenants – for free.
$1,656/mo
Rent Zestimate®
Refinance and save
$1,926/mo
Est. payment
Refinancing to a lower rate could help reduce your monthly payments and save thousands over the life of the loan.
$1,926/mo
Est. payment
Explore your selling options
Work with a Zillow partner agent
Leverage their expertise and Zillow's premium Showcase listings to get your home seen by more buyers.
Get startedList with your own agent
Get your home in front of millions of buyers by listing it on Zillow.
Learn how to do itSell it yourself
Take full control of how buyers see your home on Zillow by listing For Sale by Owner (FSBO).
List your homeWhat's special
Newer roofEat in kitchen
Zillow last checked:
Listing updated:
Listed by:
Heather Shea-Canaley 716-708-5000,
ERA Team VP Real Estate
Bought with:
Julie Barry, 10401361166
Century 21 Turner Brokers
Source: NYSAMLSs,MLS#: R1679712 Originating MLS: Chautauqua-Cattaraugus
Originating MLS: Chautauqua-CattaraugusFacts & features
Interior
Bedrooms & bathrooms
- Bedrooms: 3
- Bathrooms: 2
- Full bathrooms: 2
- Main level bathrooms: 2
- Main level bedrooms: 3
Heating
- Gas, Forced Air
Cooling
- Central Air
Appliances
- Included: Built-In Range, Built-In Oven, Dryer, Dishwasher, Gas Water Heater, Refrigerator, Washer
Features
- Ceiling Fan(s), Den, Separate/Formal Dining Room, Separate/Formal Living Room, Bedroom on Main Level, Main Level Primary
- Flooring: Carpet, Varies
- Basement: Full,Finished
- Number of fireplaces: 1
Interior area
- Total structure area: 1,452
- Total interior livable area: 1,452 sqft
Property
Parking
- Total spaces: 2
- Parking features: Attached, Garage
- Attached garage spaces: 2
Features
- Levels: One
- Stories: 1
- Patio & porch: Deck
- Exterior features: Blacktop Driveway, Deck
Lot
- Size: 10,001 Square Feet
- Dimensions: 100 x 100
- Features: Rectangular, Rectangular Lot, Residential Lot
Details
- Parcel number: 0608004040050001039000
- Special conditions: Estate
Construction
Type & style
- Home type: SingleFamily
- Architectural style: Ranch
- Property subtype: Single Family Residence
Materials
- Brick
- Foundation: Poured
Condition
- Resale
- Year built: 1968
Utilities & green energy
- Sewer: Connected
- Water: Connected, Public
- Utilities for property: High Speed Internet Available, Sewer Connected, Water Connected
Community & HOA
Location
- Region: Jamestown
Financial & listing details
- Price per square foot: $186/sqft
- Tax assessed value: $134,000
- Annual tax amount: $7,247
- Date on market: 5/14/2026
- Cumulative days on market: 5 days
- Listing terms: Cash,Conventional,FHA,VA Loan
Price history
| Date | Event | Price |
|---|---|---|
| 7/20/2026 | Sold | $270,000-1.8%$186/sqft |
Source:  NYSAMLSs #R1679712 Report a problem NYSAMLSs #R1679712 Report a problem | ||
| 5/19/2026 | Pending sale | $275,000$189/sqft |
Source: NYSAMLSs #R1679712 Report a problem | ||
| 5/14/2026 | Listed for sale | $275,000$189/sqft |
Source: NYSAMLSs #R1679712 Report a problem | ||
Public tax history
| Year | Property taxes | Tax assessment |
|---|---|---|
| 2025 | -- | $134,000 |
| 2024 | -- | $134,000 |
| 2023 | -- | $134,000 |
| 2022 | -- | $134,000 |
| 2021 | -- | $134,000 |
| 2020 | -- | $134,000 |
| 2019 | -- | $134,000 |
| 2018 | -- | $134,000 |
| 2017 | $1,348 | $134,000 |
| 2016 | -- | $134,000 |
| 2015 | -- | $134,000 |
| 2014 | -- | $134,000 |
| 2013 | -- | $134,000 |
| 2012 | -- | $134,000 |
| 2011 | -- | $134,000 |
| 2010 | -- | $134,000 |
| 2009 | -- | $134,000 |
| 2008 | -- | $134,000 |
| 2007 | -- | $134,000 |
| 2006 | -- | $134,000 +331.4% |
| 2005 | -- | $31,060 |
| 2004 | -- | $31,060 |
| 2003 | -- | $31,060 |
| 2002 | -- | $31,060 |
Find assessor info on the county website
Neighborhood: 14701
Nearby homes
- $236,4003 bd2 ba1.5k sqft544 Chautauqua Ave, Jamestown, NY 14701Off Market
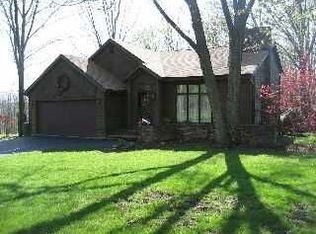
- $303,5003 bd2 ba1.6k sqft66 Parkdale Dr, Jamestown, NY 14701Off Market
- $279,8003 bd3 ba1.9k sqft535 Chautauqua Ave, Jamestown, NY 14701Off Market
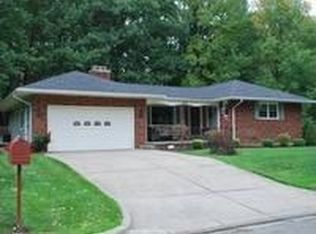
- $316,9003 bd2 ba3k sqft62 Parkdale Dr, Jamestown, NY 14701Off Market
- $240,3004 bd2 ba2.2k sqft26 Westwood Dr, Jamestown, NY 14701Off Market
- $2,800-- bd-- ba-- sqft26 Westwood Dr, Jamestown, NY 14701Off Market
- $1,200-- bd-- ba-- sqftSouth Ave, Jamestown, NY 14701Off Market
- $241,1003 bd3 ba1.5k sqft527 Chautauqua Ave, Jamestown, NY 14701Off Market
Nearby schools
GreatSchools rating
- 3/10Persell Middle SchoolGrades: 5-8Distance: 0.5 mi
- 3/10Jamestown High SchoolGrades: 9-12Distance: 1.6 mi
- 1/10Milton J Fletcher Elementary SchoolGrades: PK-4Distance: 0.5 mi
Schools provided by the listing agent
- Elementary: Lincoln Elementary
- Middle: Persell Middle
- High: Jamestown High
- District: Jamestown
Source: NYSAMLSs. This data may not be complete. We recommend contacting the local school district to confirm school assignments for this home.
- New York
- Chautauqua County
- Jamestown
- 14701
- 540 Chautauqua Ave
Nearby cities
Nearby neighborhoods
Nearby zip codes
Other Jamestown Topics
