Immaculate and move-in ready – you will be thoroughly impressed with this contemporary style townhome in the Towns of Legacy Park. Layout features common living space on the ground floor with bedrooms and full baths upstairs. Your prep-style kitchen is in the front of the home, and features 42” cabinets, Corian counters and a breakfast bar. All appliances included. The great room, with attractive engineered hardwood flooring, is in the back, and large enough to arrange as both living and dining space. Here, too, you have direct access to the screened lanai, and you’ll appreciate that it has a storage closet. Two generous sized bedrooms are arranged in a split plan, and each has its own ensuite bath. Primary master is in the back and you'll enjoy a tranquil treed view from here. Conveniences include a laundry closet on the upper floor and a half bath on the ground floor. Other notable features: (1) roof new in 2022 and (2) A/C new in 2019. Excellent location – the Towns of Legacy Park is a secure, gated community in the Four Corners area. Short term rentals are not permitted, so residents have the opportunity to build a sense of community. This property has no rear neighbors, so it’s situated in a quiet spot. There’s a community pool that’s close enough for you to walk to, and in about 5 minutes you can get to essential shopping (e.g., Publix) and dining venues along SR 27 and SR 192. You’ll love living here! Come see all that this special home has to offer.
Sold for $255,000
$255,000
540 CHELSEA DRIVE, DAVENPORT, FL 33897
2beds
1,076sqft
Townhouse
Built in 2006
1,233 Square Feet Lot
$214,600 Zestimate®
$237/sqft
$1,693 Estimated rent
Home value
$214,600
$204,000 - $225,000
$1,693/mo
Zestimate® history
Owner options
List your home for rent
$1,693/mo
Rent Zestimate®
Find your next renter with Zillow Rental Manager. Plus, with online applications, you can quickly screen prospective tenants – for free.
$1,693/mo
Rent Zestimate®
Refinance and save
$1,926/mo
Est. payment
Refinancing to a lower rate could help reduce your monthly payments and save thousands over the life of the loan.
$1,926/mo
Est. payment
Explore your selling options
Work with a Zillow partner agent
Leverage their expertise and Zillow's premium Showcase listings to get your home seen by more buyers.
Get startedList with your own agent
Get your home in front of millions of buyers by listing it on Zillow.
Learn how to do itSell it yourself
Take full control of how buyers see your home on Zillow by listing For Sale by Owner (FSBO).
List your homeWhat's special
Contemporary style townhomeLaundry closetGreat roomHalf bathEssential shoppingCorian countersStorage closet
Zillow last checked:
Listing updated:
Listed by:
Beth Gravilla, PLL 989-429-1453,
KELLER WILLIAMS CLASSIC 407-292-5400,
Christopher Bessette 407-292-5400,
KELLER WILLIAMS CLASSIC
Bought with:
Karen Salter, 3102510
IAD FLORIDA LLC
Source: Stellar MLS,MLS#: O6155362 Originating MLS: Orlando Regional
Originating MLS: Orlando Regional
Facts & features
Interior
Bedrooms & bathrooms
- Bedrooms: 2
- Bathrooms: 3
- Full bathrooms: 2
- 1/2 bathrooms: 1
Primary bedroom
- Features: Ceiling Fan(s), En Suite Bathroom, Built-in Closet
- Level: Second
- Dimensions: 14x11
Bedroom 2
- Features: En Suite Bathroom, Built-in Closet
- Level: Second
- Dimensions: 12x10
Primary bathroom
- Features: Multiple Shower Heads, Shower No Tub
- Level: Second
- Dimensions: 12x5
Bathroom 2
- Features: Tub With Shower
- Level: Second
- Dimensions: 8x5
Great room
- Features: Ceiling Fan(s)
- Level: First
- Dimensions: 16x15
Kitchen
- Features: Breakfast Bar
- Level: First
- Dimensions: 14x8
Heating
- Central, Electric
Cooling
- Central Air
Appliances
- Included: Dishwasher, Dryer, Microwave, Range, Refrigerator, Washer
- Laundry: Inside, Laundry Closet, Upper Level
Features
- Ceiling Fan(s), PrimaryBedroom Upstairs, Open Floorplan, Solid Surface Counters, Walk-In Closet(s)
- Flooring: Carpet, Ceramic Tile, Engineered Hardwood
- Doors: Sliding Doors
- Windows: Blinds, Window Treatments
- Has fireplace: No
Interior area
- Total structure area: 1,221
- Total interior livable area: 1,076 sqft
Property
Parking
- Parking features: Assigned
Features
- Levels: Two
- Stories: 2
- Patio & porch: Covered, Rear Porch, Screened
- Exterior features: Rain Gutters, Sidewalk, Storage
- Pool features: In Ground
Lot
- Size: 1,233 Square Feet
- Features: Sidewalk
- Residential vegetation: Mature Landscaping, Trees/Landscaped
Details
- Parcel number: 262512999952001710
- Special conditions: None
Construction
Type & style
- Home type: Townhouse
- Architectural style: Contemporary
- Property subtype: Townhouse
Materials
- Block, Stucco
- Foundation: Slab
- Roof: Shingle
Condition
- New construction: No
- Year built: 2006
Utilities & green energy
- Sewer: Public Sewer
- Water: Public
- Utilities for property: Cable Available, Electricity Connected, Public, Sewer Connected, Street Lights, Underground Utilities
Community & HOA
Community
- Features: Pool
- Security: Gated Community, Smoke Detector(s)
- Pet fee: $0 monthly
- Subdivision: TOWNS OF LEGACY PARK
HOA
- Has HOA: Yes
- Amenities included: Pool
- Services included: Community Pool
- HOA fee: $219 monthly
- HOA name: Extreme Management/Robert Oldro
- HOA phone: 352-366-0234
- Second HOA name: Legacy Park Master Homeowners Assoc., Inc.
Location
- Region: Davenport
Financial & listing details
- Price per square foot: $237/sqft
- Tax assessed value: $197,500
- Annual tax amount: $1,028
- Date on market: 11/9/2023
- Cumulative days on market: 6 days
- Listing terms: Cash,Conventional,FHA,VA Loan
- Ownership: Fee Simple
- Total actual rent: 0
- Electric utility on property: Yes
- Road surface type: Paved
Price history
| Date | Event | Price |
|---|---|---|
| 12/4/2023 | Sold | $255,000-1.9%$237/sqft |
Source:  Stellar MLS #O6155362 Report a problem Stellar MLS #O6155362 Report a problem | ||
| 11/15/2023 | Pending sale | $260,000$242/sqft |
Source: Stellar MLS #O6155362 Report a problem | ||
| 11/9/2023 | Listed for sale | $260,000+62.5%$242/sqft |
Source: Stellar MLS #O6155362 Report a problem | ||
| 9/1/2019 | Listing removed | $160,000$149/sqft |
Source: Keller Williams Realty Elite Partners III #G5018543 Report a problem | ||
| 7/25/2019 | Listed for sale | $160,000+64.9%$149/sqft |
Source: KW ELITE PARTNERS III REALTY #G5018543 Report a problem | ||
| 8/14/2015 | Sold | $97,000-3%$90/sqft |
Source: Stellar MLS #O5373374 Report a problem | ||
| 6/22/2015 | Pending sale | $100,000$93/sqft |
Source: MARTIN SCOTT REALTY LLC #O5373374 Report a problem | ||
| 6/13/2015 | Listed for sale | $100,000+96.1%$93/sqft |
Source: MARTIN SCOTT REALTY LLC #O5373374 Report a problem | ||
| 4/8/2014 | Listing removed | $800$1/sqft |
Source: RE/MAX SHOWCASE #O5213030 Report a problem | ||
| 3/6/2014 | Listed for rent | $800$1/sqft |
Source: RE/MAX SHOWCASE #O5213030 Report a problem | ||
| 8/24/2013 | Listing removed | $800$1/sqft |
Source: RE/MAX SHOWCASE #O5174284 Report a problem | ||
| 7/30/2013 | Listed for rent | $800$1/sqft |
Source: RE/MAX SHOWCASE #O5174284 Report a problem | ||
| 5/31/2013 | Listing removed | $800$1/sqft |
Source: RE/MAX SHOWCASE #O5149491 Report a problem | ||
| 5/18/2013 | Listed for rent | $800$1/sqft |
Source: RE/MAX SHOWCASE #O5149491 Report a problem | ||
| 2/10/2011 | Sold | $51,000+2%$47/sqft |
Source: Public Record Report a problem | ||
| 9/4/2010 | Listing removed | $50,000$46/sqft |
Source: PEOPLE'S CHOICE REALTY SVC LLC #T2429764 Report a problem | ||
| 8/8/2010 | Price change | $50,000-23.1%$46/sqft |
Source: PEOPLE'S CHOICE REALTY SVC LLC #T2429764 Report a problem | ||
| 7/24/2010 | Listed for sale | $65,000-65.4%$60/sqft |
Source: PEOPLE'S CHOICE REALTY SVC LLC #T2429764 Report a problem | ||
| 3/14/2006 | Sold | $188,000$175/sqft |
Source: Public Record Report a problem | ||
Public tax history
| Year | Property taxes | Tax assessment |
|---|---|---|
| 2025 | $2,034 -6.6% | $197,500 -5% |
| 2024 | $2,177 +172.8% | $208,000 +106.9% |
| 2023 | $798 +3.6% | $100,533 +3% |
| 2022 | $770 +0.6% | $97,605 +3% |
| 2021 | $766 +1.4% | $94,762 +1.4% |
| 2020 | $756 +1.1% | $93,454 +2.3% |
| 2019 | $747 -21.8% | $91,353 +1.9% |
| 2018 | $956 +3.1% | $89,650 +2.1% |
| 2017 | $928 +32.1% | $87,806 +2.1% |
| 2016 | $702 -34.5% | $86,000 +45% |
| 2015 | $1,072 -10.4% | $59,311 +10% |
| 2014 | $1,196 +38.8% | $53,919 +10% |
| 2013 | $862 +25.7% | $49,017 +10% |
| 2012 | $686 -5.8% | $44,561 -4.7% |
| 2011 | $728 -2.9% | $46,763 -2.2% |
| 2010 | $749 -51.8% | $47,800 -48.7% |
| 2009 | $1,555 -21.4% | $93,189 -26.9% |
| 2008 | $1,977 | $127,414 |
| 2007 | -- | -- |
| 2006 | $462 | -- |
| 2005 | -- | -- |
Find assessor info on the county website
Neighborhood: 33897
Nearby homes
- $190,7002 bd3 ba988 sqft530 Chelsea Dr, Davenport, FL 33897Off Market
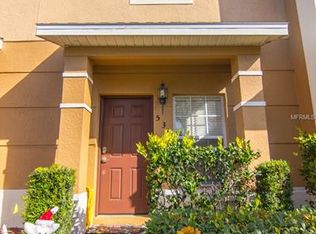
- $204,4002 bd2 ba1k sqft550 Chelsea Dr, Davenport, FL 33897Off Market
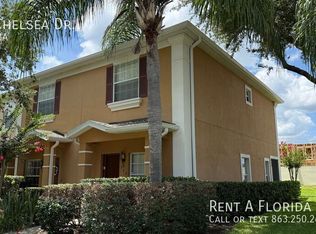
- $197,1002 bd3 ba988 sqft520 Chelsea Dr, Davenport, FL 33897Off Market
- $202,8002 bd2 ba1k sqft510 Chelsea Dr, Davenport, FL 33897Off Market
- $255,0002 bd3 ba1k sqft602 Chelsea Dr, Davenport, FL 33897Sold
- $207,7002 bd3 ba1k sqft500 Chelsea Dr, Davenport, FL 33897Off Market
- $178,6002 bd2 ba1k sqft500 Chelsea Dr #CORPORATE-, Davenport, FL 33897Off Market
- $203,2002 bd2 ba1k sqft612 Chelsea Dr, Davenport, FL 33897Off Market
Nearby schools
GreatSchools rating
- 4/10Citrus Ridge: A Civics AcademyGrades: PK-8Distance: 0.9 mi
- 3/10Davenport High SchoolGrades: 9-12Distance: 8.1 mi
Schools provided by the listing agent
- Elementary: Citrus Ridge
- Middle: Citrus Ridge
- High: Davenport High School
Source: Stellar MLS. This data may not be complete. We recommend contacting the local school district to confirm school assignments for this home.
Get a cash offer in 3 minutes
Find out how much your home could sell for in as little as 3 minutes with a no-obligation cash offer.
Estimated market value
$214,600
Get a cash offer in 3 minutes
Find out how much your home could sell for in as little as 3 minutes with a no-obligation cash offer.
Estimated market value
$214,600
- Florida
- Polk County
- Davenport
- 33897
- 540 CHELSEA DRIVE
Nearby cities
Nearby neighborhoods
Nearby zip codes
Other Davenport Topics
