Skip main navigation
Closed
  • $646,000

    540 Chickadee Ln, Brevard, NC 28712

    2beds
    3,252sqft
    Single Family Residence
    Built in 1977
    0.81 Acres Lot
    $644,800 Zestimate®
    $199/sqft
    $2,461 Estimated rent

    Home value

    $644,800

    $613,000 - $677,000

    $2,461/mo

    Zestimate® history
    Loading
    Loading...

    Owner options

    List your home for rent

    $2,461/mo

    Rent Zestimate®

    Find your next renter with Zillow Rental Manager. Plus, with online applications, you can quickly screen prospective tenants – for free.

    Learn more

    $2,461/mo

    Rent Zestimate®

    Refinance and save

    $3,720/mo

    Est. payment

    Refinancing to a lower rate could help reduce your monthly payments and save thousands over the life of the loan.

    See today's rates

    $3,720/mo

    Est. payment

    Explore your selling options

    Work with a Zillow partner agent

    Leverage their expertise and Zillow's premium Showcase listings to get your home seen by more buyers.

    Get started

    List with your own agent

    Get your home in front of millions of buyers by listing it on Zillow.

    Learn how to do it

    Sell it yourself

    Take full control of how buyers see your home on Zillow by listing For Sale by Owner (FSBO).

    List your home

    What's special

    Second fireplaceClean linesNatural lightDramatic floor-to-ceiling windowsPrivate officeSpacious family roomRichly wood-paneled sunroom
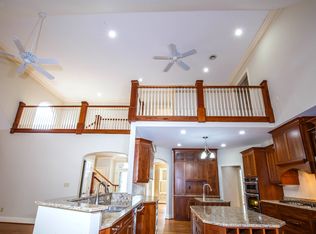
    Privately positioned at the end of a cul-de-sac in one of Brevard’s most naturally beautiful settings, this mid-century modern residence offers a sophisticated blend of architectural design, serene surroundings, and elevated mountain living. Originally built in 1977, the home has been thoughtfully preserved to showcase its clean lines, expansive glass, and seamless connection to the outdoors. Dramatic floor-to-ceiling windows define the main living spaces, filling the home with natural light and framing the surrounding forest landscape. The open-concept living and dining area is anchored by an impressive statement fireplace, creating a refined yet inviting atmosphere for both everyday living and entertaining. Just beyond, a richly wood-paneled sunroom provides a warm, retreat-like setting that captures the essence of mountain living with a distinctly elevated feel. The main level also features a private office, offering a quiet and functional space for work or study. On the lower level, a spacious family room with a second fireplace extends the living experience, while a generously sized bonus/bedroom with full bath creates an ideal guest suite or bunk room. With its layout and scale, the lower level presents an exceptional opportunity to create a fully independent living quarters. Additional features include a two-car garage, a second laundry/workshop as well as a dedicated workshop space, ideal for crafts, storage, or creative pursuits. The setting offers a rare sense of privacy while remaining just minutes from the charm of downtown Brevard, as well as nearby parks, national forests, a racquet club, and a country club—providing access to an active, wellness-oriented lifestyle. A distinctive offering that combines timeless design, flexible living, and an exceptional natural backdrop, this residence is well suited as a primary home or refined mountain retreat...

    Zillow last checked:

    Listing updated:

    Listing Provided by:

    Larry Torres larry@saltwnc.com,

    Kelly Right Real Estate of NC,

    Suzanne McClure,

    Kelly Right Real Estate of NC

    Bought with:

    Dan Hodges

    Mountain Real Estate Rocks

    Source: Canopy MLS as distributed by MLS GRID,MLS#: 4363992MLS Logo

    Facts & features

    Interior

    Bedrooms & bathrooms
    • Bedrooms: 2
    • Bathrooms: 3
    • Full bathrooms: 3
    • Main level bedrooms: 2
    Primary bedroom
    • Features: Ceiling Fan(s), En Suite Bathroom, Walk-In Closet(s)
    • Level: Main
    Bedroom s
    • Features: Walk-In Closet(s)
    • Level: Main
    Bathroom full
    • Level: Main
    Bathroom full
    • Features: Built-in Features
    • Level: Basement
    Other
    • Features: En Suite Bathroom
    • Level: Basement
    Breakfast
    • Level: Main
    Dining area
    • Features: Vaulted Ceiling(s)
    • Level: Main
    Family room
    • Features: Built-in Features
    • Level: Basement
    Kitchen
    • Level: Main
    Laundry
    • Level: Main
    Laundry
    • Level: Basement
    Living room
    • Features: Vaulted Ceiling(s)
    • Level: Main
    Other
    • Level: Basement
    Office
    • Features: Built-in Features
    • Level: Main
    Sunroom
    • Features: Vaulted Ceiling(s)
    • Level: Main
    Workshop
    • Level: Basement
    Heating
    • Ductless, Heat Pump
    Cooling
    • Ceiling Fan(s), Ductless, Heat Pump
    Appliances
    • Included: Dishwasher, Electric Water Heater, Gas Cooktop, Microwave, Wall Oven, Washer/Dryer
    • Laundry: In Basement, Main Level
    Features
    • Walk-In Closet(s)
    • Flooring: Carpet, Cork, Parquet, Tile, Vinyl, Wood
    • Doors: French Doors
    • Windows: Skylight(s)
    • Basement: Basement Garage Door,Basement Shop,Exterior Entry,Interior Entry,Partially Finished,Walk-Out Access
    • Fireplace features: Family Room, Living Room, Wood Burning
    Interior area
    • Total structure area: 2,144
    • Total interior livable area: 3,252 sqft
    • Finished area above ground: 2,144
    • Finished area below ground: 1,108

    Property

    Parking
    • Total spaces: 2
    • Parking features: Basement, Attached Garage, Garage Door Opener, Garage Faces Side
    • Attached garage spaces: 2
    Features
    • Levels: One
    • Stories: 1
    Lot
    • Size: 0.81 Acres
    • Features: Cul-De-Sac, Private, Wooded
    Details
    • Parcel number: 8584094067000
    • Zoning: None
    • Special conditions: Standard

    Construction

    Type & style
    • Home type: SingleFamily
    • Architectural style: Ranch
    • Property subtype: Single Family Residence
    Materials
    • Brick Partial, Cedar Shake, Fiber Cement, Stone, Wood
    Condition
    • New construction: No
    • Year built: 1977

    Utilities & green energy

    • Sewer: Septic Installed
    • Water: City
    • Utilities for property: Electricity Connected, Propane, Underground Power Lines, Underground Utilities, Wired Internet Available

    Community & neighborhood

    Security
    • Security features: Carbon Monoxide Detector(s), Radon Mitigation System, Smoke Detector(s)
    Location
    • Region: Brevard
    • Subdivision: Illahee Hills

    HOA & financial

    HOA
    • Has HOA: Yes
    • HOA fee: $20 annually
    • Association name: George Lampe, acting President
    • Association phone: 704-608-5532

    Other

    Other facts
    • Listing terms: Cash,Conventional,FHA
    • Road surface type: Concrete, Paved

    Price history

    DateEventPrice
    6/17/2026Sold$646,000-3.4%$199/sqft
    Source: Canopy MLS as distributed by MLS GRID #4363992 Report a problem
    5/1/2026Price change$668,9000%$206/sqft
    Source: Canopy MLS as distributed by MLS GRID #4363992 Report a problem
    4/9/2026Listed for sale$669,000+84.6%$206/sqft
    Source: Canopy MLS as distributed by MLS GRID #4363992 Report a problem
    5/22/2020Sold$362,500-4.5%$111/sqft
    Source: Canopy MLS as distributed by MLS GRID #3608001 Report a problem
    5/20/2020Listed for sale$379,500$117/sqft
    Source: Beverly-Hanks Brevard, Downtown #3608001 Report a problem
    2/20/2020Pending sale$379,500$117/sqft
    Source: Sandra Purcell & Associates #3554464 Report a problem
    2/1/2020Price change$379,500-2.7%$117/sqft
    Source: Sandra Purcell & Associates #3554464 Report a problem
    12/19/2019Price change$390,000-2.5%$120/sqft
    Source: Sandra Purcell & Associates #3554464 Report a problem
    9/27/2019Listed for sale$399,900$123/sqft
    Source: Sandra Purcell & Associates #3554464 Report a problem

    Public tax history

    YearProperty taxesTax assessment
    2024$2,405 $365,400
    2023$2,405 $365,400
    2022$2,405 +0.8%$365,400
    2021$2,387 +32.3%$365,400 +41%
    2020$1,804 +0.7%$259,160
    2019$1,791 +29.6%$259,160 +6.2%
    2018$1,382 $244,110 -0.2%
    2017-- $244,630
    2016-- $244,630 -2.8%
    2015$1,062 $251,790
    2014$1,062 $251,790
    2013-- $251,790
    2012-- $251,790
    2011-- $251,790
    2010-- $251,790

    Find assessor info on the county website

    Neighborhood: 28712

    Nearby schools

    GreatSchools rating
    Schools provided by the listing agent
    • Elementary: Brevard
    • Middle: Brevard
    • High: Brevard

    Source: Canopy MLS as distributed by MLS GRID. This data may not be complete. We recommend contacting the local school district to confirm school assignments for this home.

    Get pre-qualified for a loan
    At Zillow Home Loans, we can pre-qualify you in as little as 5 minutes with no impact to your credit score.

    An equal housing lender. NMLS #10287.

    Sell for more on Zillow
    Get a Zillow Showcase℠ listing at no additional cost and you could sell for .
    $644,800
    2% more
    +$12,896
    With Zillow Showcase(estimated)
    $657,696