Skip main navigation
Under contract
  • $300,000

    540 Church Rd, Shillington, PA 19607

    4beds
    1,440sqft
    : 
    $2,035/mo
    Get pre-qualified
    Single Family Residence
    Built in 1950
    0.3 Acres Lot
    $299,600 Zestimate®
    $208/sqft
    $-- HOA

    What's special

    Scenic viewsRolling landscapesMature trees
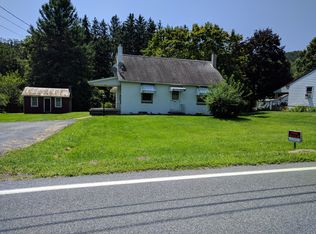
    Nestled in the heart of Cumru Township, this inviting 4-bedroom, 3-full-bath home offers the perfect balance of peaceful countryside living and everyday convenience. Surrounded by the picturesque beauty of Berks County, 540 Church Road provides a tranquil setting where rolling landscapes, mature trees, and scenic views create a sense of escape from the hustle and bustle—while still keeping you close to everything you need. Inside, you'll find spacious living areas designed for comfortable everyday living and entertaining alike. Outside, enjoy the serenity of the surrounding countryside, perfect for morning coffee, evening relaxation, or simply taking in the natural beauty that makes this area so desirable. Nature lovers will appreciate the home's proximity to local favorites such as Nolde Forest Environmental Education Center, the Schuylkill River Trail, and numerous parks, hiking trails, and outdoor recreation opportunities. When it's time to dine out or enjoy a night on the town, you'll be just minutes from a variety of local restaurants, shopping destinations, entertainment venues, and community events throughout Reading and the surrounding area. Offering the charm of a peaceful Berks County setting with convenient access to major commuter routes, schools, shopping, and recreation, this is a wonderful opportunity to enjoy the lifestyle you've been searching for. Welcome home to 540 Church Road.
    35 days
    |
    2,524
    |
    128
    |

    Zillow last checked:

    Listing updated:

    Listed by:

    Steve Laret 484-574-3174,

    VRA Realty 4848001777

    Source: Bright MLS,MLS#: PABK2074108MLS Logo

      Facts & features

      Interior

      Bedrooms & bathrooms
      • Bedrooms: 4
      • Bathrooms: 3
      • Full bathrooms: 3
      • Main level bathrooms: 2
      • Main level bedrooms: 2
      Basement
      • Area: 0
      Heating
      • Baseboard, Heat Pump, Wood Stove, Electric, Oil, Wood
      Cooling
      • Central Air, Electric
      Appliances
      • Included: Gas Water Heater, Electric Water Heater
      Features
      • Basement: Full
      • Has fireplace: No
      Interior area
      • Total structure area: 1,440
      • Total interior livable area: 1,440 sqft
      • Finished area above ground: 1,440
      • Finished area below ground: 0

      Property

      Parking
      • Parking features: Driveway
      • Has uncovered spaces: Yes
      Accessibility
      • Accessibility features: 2+ Access Exits
      Features
      • Levels: Two
      • Stories: 2
      • Pool features: None
      Lot
      • Size: 0.3 Acres
      Details
      • Additional structures: Above Grade, Below Grade
      • Parcel number: 39439519701374
      • Zoning: 101 RES
      • Special conditions: Standard

      Construction

      Type & style
      • Home type: SingleFamily
      • Architectural style: Colonial
      • Property subtype: Single Family Residence
      Materials
      • Block
      • Foundation: Block
      Condition
      • New construction: No
      • Year built: 1950

      Utilities & green energy

      • Sewer: Public Sewer
      • Water: Well

      Community & HOA

      Community
      • Subdivision: None Available
      HOA
      • Has HOA: No
      Location
      • Region: Shillington
      • Municipality: CUMRU TWP

      Financial & listing details

      • Price per square foot: $208/sqft
      • Tax assessed value: $88,300
      • Annual tax amount: $4,294
      • Date on market: 6/25/2026
      • Listing agreement: Exclusive Right To Sell
      • Ownership: Fee Simple

        Estimated market value

        $299,600

        $285,000 - $315,000

        $2,582/mo

        Price history

        DateEventPrice
        7/27/2026Contingent$300,000$208/sqft
        Source: Bright MLS #PABK2074108 Report a problem
        7/18/2026Listed for sale$300,000$208/sqft
        Source: Bright MLS #PABK2074108 Report a problem
        6/30/2026Contingent$300,000$208/sqft
        Source: Bright MLS #PABK2074108 Report a problem
        6/25/2026Listed for sale$300,000$208/sqft
        Source: Bright MLS #PABK2074108 Report a problem

        Public tax history

        YearProperty taxesTax assessment
        2025$4,192 +3.2%$88,300
        2024$4,063 +2.9%$88,300
        2023$3,949 +2.6%$88,300
        2022$3,850 +2%$88,300
        2021$3,774 $88,300
        2020$3,774 +1.2%$88,300
        2019$3,728 +1.8%$88,300
        2018$3,661 +2%$88,300
        2017$3,590 +171%$88,300
        2016$1,325 $88,300
        2015$1,325 $88,300
        2014-- $88,300
        2013-- $88,300
        2012-- $88,300
        2011-- $88,300
        2010-- $88,300
        2009-- $88,300
        2008-- $88,300
        2007-- $88,300
        2006-- $88,300
        2005-- $88,300 +21.6%
        2004-- $72,600
        2003-- $72,600
        2002-- $72,600
        2000-- $72,600
        Find assessor info on the county website

        Monthly payment

        Est. payment

        Payment breakdown

        Explore the cost of this home by adjusting the details. Changes won't be saved.
        All calculations are estimates and provided by Zillow, Inc. for informational purposes only. Actual amounts may vary.
        HOA fees may include property taxes on listings classified as Co-Ops. Contact the listing agent and/or owner for fee details.
        Mortgage interest rates are dependent on a number of factors, including credit score, down payment, and repayment length. Interest rate data provided by Zillow Group Marketplace, Inc. as of 1/1/1970 from various mortgage lenders with which we have lead or other similar arrangements; the Estimated Payment is an average of those rates.
        See how much you could borrow to make a competitive offer.

        Climate risks

        Neighborhood: 19607

        Getting around

        3 / 100
        Car-Dependent
        10 / 100
        Somewhat Bikeable

        Nearby schools

        GreatSchools rating
        Schools provided by the listing agent
        • District: Governor Mifflin

        Source: Bright MLS. This data may not be complete. We recommend contacting the local school district to confirm school assignments for this home.

        A local agent can set up tours, give advice and negotiate with sellers.

        A local lender can help you make sure your offer is ready when you are.

        Browse local experts

        Similar homes