Skip main navigation
Sold for $205,000
  • $205,000

    540 Circle Dr, Pleasant Plains, IL 62677

    3beds
    2,061sqft
    Single Family Residence, Residential
    Built in 1974
    -- sqft lot
    $246,200 Zestimate®
    $99/sqft
    $2,176 Estimated rent

    Home value

    $246,200

    $234,000 - $261,000

    $2,176/mo

    Zestimate® history
    Loading
    Loading...

    Owner options

    List your home for rent

    $2,176/mo

    Rent Zestimate®

    Find your next renter with Zillow Rental Manager. Plus, with online applications, you can quickly screen prospective tenants – for free.

    Learn more

    $2,176/mo

    Rent Zestimate®

    Refinance and save

    $1,522/mo

    Est. payment

    Refinancing to a lower rate could help reduce your monthly payments and save thousands over the life of the loan.

    See today's rates

    $1,522/mo

    Est. payment

    Explore your selling options

    Work with a Zillow partner agent

    Leverage their expertise and Zillow's premium Showcase listings to get your home seen by more buyers.

    Get started

    List with your own agent

    Get your home in front of millions of buyers by listing it on Zillow.

    Learn how to do it

    Sell it yourself

    Take full control of how buyers see your home on Zillow by listing For Sale by Owner (FSBO).

    List your home

    What's special

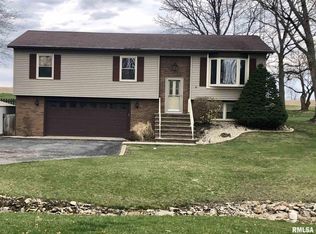
    Expect to be impressed with this spacious trilevel located in the charming town of Pleasant Plains. A spacious floor plan greets you from your first step in the door. This 3 bedroom, 2.5 bath home features new carpet in the bedrooms, updated flooring and fresh paint. The large kitchen is open to a spacious dining room. There's plenty of room for entertaining with separate living and family rooms. The laundry room is well appointed with a large folding table and cabinetry. The wood-burning fireplace will keep you warm on those cold winter nights. This home also features a HUGE backyard that is fully fenced for privacy or enjoying a peaceful evening in your own secluded personal space. The large deck gives even more room for entertaining. Don't miss this great home!

    Zillow last checked:

    Listing updated:

    Listed by:

    Jane Hay Mobl:217-414-1203,

    The Real Estate Group, Inc.,

    Cody Huson,

    The Real Estate Group, Inc.

    Bought with:

    Cheri L Shadis, 475109583

    The Real Estate Group, Inc.

    Source: RMLS Alliance as distributed by MLS GRID,MLS#: CA1030240MLS LogoOriginating MLS: Capital Area Association of Realtors

    Facts & features

    Interior

    Bedrooms & bathrooms
    • Bedrooms: 3
    • Bathrooms: 3
    • Full bathrooms: 2
    • 1/2 bathrooms: 1
    Bedroom 1
    • Level: Upper
    • Dimensions: 11ft 1in x 13ft 7in
    Bedroom 2
    • Level: Upper
    • Dimensions: 13ft 1in x 8ft 11in
    Bedroom 3
    • Level: Upper
    • Dimensions: 8ft 1in x 12ft 8in
    Family room
    • Level: Lower
    • Dimensions: 18ft 5in x 14ft 1in
    Kitchen
    • Level: Main
    • Dimensions: 11ft 7in x 23ft 3in
    Laundry
    • Level: Lower
    • Dimensions: 13ft 1in x 14ft 4in
    Living room
    • Level: Upper
    • Dimensions: 19ft 4in x 12ft 7in
    Lower level
    • Area: 788
    Main level
    • Area: 401
    Recreation room
    • Level: Lower
    • Dimensions: 10ft 11in x 21ft 3in
    Upper level
    • Area: 872
    Heating
    • Forced Air
    Cooling
    • Central Air
    Appliances
    • Included: Dishwasher, Disposal, Dryer, Microwave, Range, Refrigerator, Washer
    Features
    • Ceiling Fan(s)
    • Number of fireplaces: 1
    • Fireplace features: Family Room, Wood Burning Stove
    Interior area
    • Total structure area: 2,061
    • Total interior livable area: 2,061 sqft

    Property

    Parking
    • Total spaces: 2
    • Parking features: Attached
    • Attached garage spaces: 2
    Features
    • Patio & porch: Deck
    Lot
    • Features: Other
    Details
    • Parcel number: 04320376013

    Construction

    Type & style
    • Home type: SingleFamily
    • Property subtype: Single Family Residence, Residential
    Materials
    • Brick, Vinyl Siding
    • Foundation: Concrete Perimeter
    • Roof: Shingle
    Condition
    • New construction: No
    • Year built: 1974

    Utilities & green energy

    • Sewer: Public Sewer
    • Water: Public

    Community & HOA

    Community
    • Subdivision: Pleasant Knoll
    Location
    • Region: Pleasant Plains

    Financial & listing details

    • Price per square foot: $99/sqft
    • Tax assessed value: $218,490
    • Annual tax amount: $4,832
    • Date on market: 7/5/2024
    • Cumulative days on market: 5 days

    Price history

    DateEventPrice
    8/2/2024Sold$205,000-2.4%$99/sqft
    Source: RMLS Alliance as distributed by MLS GRID #CA1030240 Report a problem
    7/13/2024Contingent$210,000$102/sqft
    Source: RMLS Alliance as distributed by MLS GRID #CA1030240 Report a problem
    7/8/2024Listed for sale$210,000+70.7%$102/sqft
    Source: RMLS Alliance as distributed by MLS GRID #CA1030240 Report a problem
    7/6/2005Sold$123,000$60/sqft
    Source: Public Record Report a problem

    Public tax history

    YearProperty taxesTax assessment
    2024$5,020 +3.9%$72,830 +8.3%
    2023$4,833 +8.9%$67,230 +11.6%
    2022$4,440 +3.6%$60,242 +4.3%
    2021$4,285 +2.4%$57,742 +3.3%
    2020$4,185 +6.6%$55,914 +1.7%
    2019$3,924 $54,957 +3.1%
    2018$3,924 +3%$53,304 +2.4%
    2017$3,809 -0.1%$52,055 +0.4%
    2016$3,814 +0.2%$51,848 +1.8%
    2015$3,807 +1.7%$50,936 +1.7%
    2014$3,745 +3.4%$50,065 +3.4%
    2013$3,622 +0.3%$48,419
    2012$3,612 +2.1%$48,419 +2.7%
    2011$3,538 -0.2%$47,132 -1.3%
    2010$3,545 +3.1%$47,772 +1.9%
    2009$3,438 +5%$46,863 +7.8%
    2008$3,273 +1.8%$43,456 +3%
    2007$3,216 +3.5%$42,207 +2.8%
    2006$3,108 $41,058
    Find assessor info on the county website

    Neighborhood: 62677

    Nearby schools

    GreatSchools rating
    Get pre-qualified for a loan
    At Zillow Home Loans, we can pre-qualify you in as little as 5 minutes with no impact to your credit score.

    An equal housing lender. NMLS #10287.