Skip main navigation
Closed
  • $190,000

    540 Clayton Cir #0, Sycamore, IL 60178

    2beds
    1,278sqft
    Condominium, Single Family Residence
    Built in 2009
    -- sqft lot
    $196,400 Zestimate®
    $149/sqft
    $1,871 Estimated rent

    Home value

    $196,400

    Estimated sales range

    Not available

    $1,871/mo

    Zestimate® history
    Loading
    Loading...

    Owner options

    List your home for rent

    $1,871/mo

    Rent Zestimate®

    Find your next renter with Zillow Rental Manager. Plus, with online applications, you can quickly screen prospective tenants – for free.

    Learn more

    $1,871/mo

    Rent Zestimate®

    Refinance and save

    $1,652/mo

    Est. payment

    Refinancing to a lower rate could help reduce your monthly payments and save thousands over the life of the loan.

    See today's rates

    $1,652/mo

    Est. payment

    Explore your selling options

    Work with a Zillow partner agent

    Leverage their expertise and Zillow's premium Showcase listings to get your home seen by more buyers.

    Get started

    List with your own agent

    Get your home in front of millions of buyers by listing it on Zillow.

    Learn how to do it

    Sell it yourself

    Take full control of how buyers see your home on Zillow by listing For Sale by Owner (FSBO).

    List your home

    What's special

    Cozy fireplaceModern hardwareUpdated en-suite bathIn-unit laundry roomBrand-new dishwasherOpen-concept layoutSpacious great room
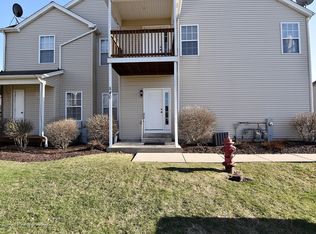
    Welcome to Stonegate of Heron Creek, where style, comfort, and convenience come together in this immaculate 2-bedroom, 2-bathroom townhome. This beautifully maintained second-story unit features an open-concept layout with a spacious great room, a cozy fireplace, and access to a covered balcony with serene views. The updated kitchen is designed for both function and style, offering granite countertops, a breakfast bar, newer stainless steel appliances, and a brand-new dishwasher. The primary suite serves as a true retreat with vaulted ceilings, a generous walk-in closet, and an updated en-suite bath. A second bedroom and adjacent full bath provide flexible living space for guests, family, or a home office. Freshly painted throughout, the home showcases updated flooring, wood trim, modern hardware, and tasteful window treatments that complement each room. Additional conveniences include an in-unit laundry room, new AC unit, as well as an attached garage with private, secure entry. Ideally situated near schools, parks, shopping, dining, and with easy access to I-88, this residence combines tranquility with everyday convenience

    Zillow last checked:

    Listing updated:

    Listing courtesy of:

    Valerie Archos-Beutel 773-814-2465,

    Baird & Warner

    Bought with:

    Sarah Leonard, E-PRO

    Legacy Properties, A Sarah Leonard Company, LLC

    June Kim

    Legacy Properties, A Sarah Leonard Company, LLC

    Source: MRED as distributed by MLS GRID,MLS#: 12486102MLS Logo

    Facts & features

    Interior

    Bedrooms & bathrooms
    • Bedrooms: 2
    • Bathrooms: 2
    • Full bathrooms: 2
    Primary bedroom
    • Features: Flooring (Carpet), Window Treatments (Blinds, Curtains/Drapes), Bathroom (Full)
    • Level: Second
    • Area: 180 Square Feet
    • Dimensions: 15X12
    Bedroom 2
    • Features: Flooring (Carpet), Window Treatments (Blinds, Curtains/Drapes)
    • Level: Second
    • Area: 132 Square Feet
    • Dimensions: 12X11
    Balcony porch lanai
    • Level: Second
    • Area: 80 Square Feet
    • Dimensions: 10X8
    Dining room
    • Features: Flooring (Carpet), Window Treatments (Blinds, Curtains/Drapes)
    • Level: Second
    • Area: 132 Square Feet
    • Dimensions: 12X11
    Kitchen
    • Features: Kitchen (Eating Area-Breakfast Bar, Pantry-Closet, Granite Counters, Updated Kitchen), Flooring (Vinyl)
    • Level: Second
    • Area: 132 Square Feet
    • Dimensions: 12X11
    Laundry
    • Features: Flooring (Vinyl)
    • Level: Second
    • Area: 40 Square Feet
    • Dimensions: 8X5
    Living room
    • Features: Flooring (Carpet), Window Treatments (Blinds, Curtains/Drapes)
    • Level: Second
    • Area: 336 Square Feet
    • Dimensions: 21X16
    Heating
    • Natural Gas, Forced Air
    Cooling
    • Central Air
    Appliances
    • Included: Range, Microwave, Dishwasher, Refrigerator, Washer, Dryer, Stainless Steel Appliance(s), Gas Oven
    • Laundry: Upper Level, Washer Hookup
    Features
    • Vaulted Ceiling(s), Storage, Walk-In Closet(s), Open Floorplan, Dining Combo, Pantry
    • Flooring: Laminate
    • Windows: Drapes
    • Basement: None
    • Number of fireplaces: 1
    Interior area
    • Total structure area: 0
    • Total interior livable area: 1,278 sqft

    Property

    Parking
    • Total spaces: 1
    • Parking features: Yes, Attached, Garage
    • Attached garage spaces: 1
    Accessibility
    • Accessibility features: No Disability Access
    Details
    • Parcel number: 0620326035
    • Special conditions: None

    Construction

    Type & style
    • Home type: Condo
    • Property subtype: Condominium, Single Family Residence
    Materials
    • Vinyl Siding
    Condition
    • New construction: No
    • Year built: 2009

    Utilities & green energy

    • Sewer: Public Sewer
    • Water: Public

    Community & neighborhood

    Location
    • Region: Sycamore
    • Subdivision: Stonegate Of Heron Creek

    HOA & financial

    HOA
    • Has HOA: Yes
    • HOA fee: $175 monthly
    • Amenities included: Park, Ceiling Fan, Laundry, Covered Porch
    • Services included: Insurance, Exterior Maintenance, Lawn Care, Snow Removal

    Other

    Other facts
    • Listing terms: Conventional
    • Ownership: Condo

    Price history

    DateEventPrice
    11/7/2025Sold$190,000-2.6%$149/sqft
    Source: MRED as distributed by MLS GRID #12486102 Report a problem
    10/7/2025Contingent$195,000$153/sqft
    Source: MRED as distributed by MLS GRID #12486102 Report a problem
    10/3/2025Listed for sale$195,000+42.3%$153/sqft
    Source: MRED as distributed by MLS GRID #12486102 Report a problem
    3/31/2021Sold$137,000-3.5%$107/sqft
    Source: MRED as distributed by MLS GRID #10999523 Report a problem
    2/23/2021Contingent$142,000$111/sqft
    Source: MRED as distributed by MLS GRID #10999523 Report a problem
    2/19/2021Listed for sale$142,000$111/sqft
    Source: MRED as distributed by MLS GRID #10999523 Report a problem

    Public tax history

    Tax history is unavailable.

    Neighborhood: 60178

    Nearby schools

    GreatSchools rating
    Schools provided by the listing agent
    • District: 427

    Source: MRED as distributed by MLS GRID. This data may not be complete. We recommend contacting the local school district to confirm school assignments for this home.

    Get a cash offer in 3 minutes
    Find out how much your home could sell for in as little as 3 minutes with a no-obligation cash offer.
    Estimated market value
    $196,400
    Get a cash offer in 3 minutes
    Find out how much your home could sell for in as little as 3 minutes with a no-obligation cash offer.
    Estimated market value
    $196,400