Skip main navigation
Under contract - showing
  • Price cut: $5K (5/4)
    $379,900

    540 Cliff St, Morristown, TN 37814

    5beds
    2,676sqft
    : 
    Loading
    Get pre-qualified
    Single Family Residence, Residential
    Built in 2023
    0.33 Acres Lot
    $-- Zestimate®
    $142/sqft
    $3/mo HOA

    What's special

    Large walk-in closetFlexible dining roomGenerous counter spaceCorner lotExpansive open lawn
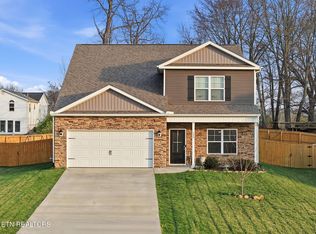
    5BR, 4BA home on a corner lot with one of the largest fully fenced yards in the neighborhood - approx half acre of rare outdoor space, privacy, and room to grow Backyard is perfect for hosting, kids, pets, or future additions. Patio and expansive open lawn -- hard to find in this area. Inside, the main-level primary suite has a full bath and a large walk-in closet, ideal for single-level living. 9-ft ceiling open-concept layout connect the living room, kitchen, and dining area. Kitchen has a large island, generous counter space, and backyard views. Upstairs 4 bedrooms with walk-in closets. Flexible dining room works as an office or dining. Move-in ready. Sellers relocating to larger property. All info deemed reliable but not guaranteed. Buyer to verify.
    79 days
    |
    223
    |
    2
    |

    Zillow last checked:

    Listing updated:

    Listed by:

    Angela Fowler 423-320-4620,

    Angela Fowler Real Estate, LLC 423-320-4620

    Source: RealTracs MLS as distributed by MLS GRID,MLS#: 3178940MLS Logo

      Facts & features

      Interior

      Bedrooms & bathrooms
      • Bedrooms: 5
      • Bathrooms: 4
      • Full bathrooms: 3
      • 1/2 bathrooms: 1
      Bedroom 1
      • Features: Walk-In Closet(s)
      • Level: Walk-In Closet(s)
      Dining room
      • Features: Formal
      • Level: Formal
      Kitchen
      • Features: Pantry
      • Level: Pantry
      Other
      • Features: Office
      • Level: Office
      Heating
      • Central, Electric, Natural Gas
      Cooling
      • Central Air, Ceiling Fan(s)
      Appliances
      • Included: Dishwasher, Microwave, Range, Oven
      • Laundry: Washer Hookup, Electric Dryer Hookup
      Features
      • Walk-In Closet(s), Pantry, Ceiling Fan(s)
      • Flooring: Carpet
      • Basement: Crawl Space
      • Number of fireplaces: 1
      Interior area
      • Total structure area: 2,676
      • Total interior livable area: 2,676 sqft
      • Finished area above ground: 2,676

      Property

      Parking
      • Total spaces: 2
      • Parking features: Garage Door Opener, Attached
      • Attached garage spaces: 2
      Features
      • Levels: Two
      • Stories: 2
      • Patio & porch: Patio
      • Has view: Yes
      • View description: Mountain(s), City
      Lot
      • Size: 0.33 Acres
      • Dimensions: 50.0 x 132.11
      • Features: Corner Lot
      • Topography: Corner Lot
      Details
      • Parcel number: 025L A 03200 000
      • Special conditions: Standard

      Construction

      Type & style
      • Home type: SingleFamily
      • Architectural style: Traditional
      • Property subtype: Single Family Residence, Residential
      Materials
      • Frame
      Condition
      • New construction: No
      • Year built: 2023

      Utilities & green energy

      • Sewer: Public Sewer
      • Water: Public
      • Utilities for property: Electricity Available, Natural Gas Available, Water Available
      Green energy
      • Energy efficient items: Water Heater

      Community & HOA

      Community
      • Security: Smoke Detector(s)
      • Subdivision: Blossom Springs Subdivision Phase 2
      HOA
      • Has HOA: Yes
      • Amenities included: Sidewalks
      • Services included: Maintenance Grounds
      • HOA fee: $33 annually
      Location
      • Region: Morristown

      Financial & listing details

      • Price per square foot: $142/sqft
      • Annual tax amount: $1,955
      • Date on market: 4/18/2026
      • Electric utility on property: Yes

        Estimated market value

        Not available

        Estimated sales range

        Not available

        Not available

        Price history

        DateEventPrice
        6/9/2026Contingent$379,900$142/sqft
        Source: RealTracs MLS as distributed by MLS GRID #3178940 Report a problem
        6/9/2026Pending sale$379,900$142/sqft
        Source: East Tennessee Realtors #1337359 Report a problem
        5/4/2026Price change$379,900-1.3%$142/sqft
        Source: East Tennessee Realtors #1337359 Report a problem
        4/18/2026Listed for sale$384,900+11.8%$144/sqft
        Source: East Tennessee Realtors #1337359 Report a problem
        3/15/2023Sold$344,175-0.6%$129/sqft
        Source: Lakeway Area AOR #610408 Report a problem
        1/24/2023Pending sale$346,175$129/sqft
        Source: Lakeway Area AOR #610408 Report a problem
        10/30/2022Listed for sale$346,175$129/sqft
        Source: Lakeway Area AOR #610408 Report a problem

        Public tax history

        Tax history is unavailable.

        Monthly payment

        Est. payment

        Payment breakdown

        Explore the cost of this home by adjusting the details. Changes won't be saved.
        All calculations are estimates and provided by Zillow, Inc. for informational purposes only. Actual amounts may vary.
        HOA fees may include property taxes on listings classified as Co-Ops. Contact the listing agent and/or owner for fee details.
        Mortgage interest rates are dependent on a number of factors, including credit score, down payment, and repayment length. Interest rate data provided by Zillow Group Marketplace, Inc. as of 1/1/1970 from various mortgage lenders with which we have lead or other similar arrangements; the Estimated Payment is an average of those rates.
        See how much you could borrow to make a competitive offer.

        Climate risks

        Neighborhood: 37814

        Getting around

        13 / 100
        Car-Dependent
        20 / 100
        Somewhat Bikeable

        Nearby schools

        GreatSchools rating

        A local agent can set up tours, give advice and negotiate with sellers.

        A local lender can help you make sure your offer is ready when you are.

        Browse local experts

        Similar homes

        Skip to the end of the carouselSkip to the beginning of the carousel