Skip main navigation
Sold for $1,850,000
  • Listing Provided by: Coldwell Banker Realty
    Bought with: D.S & CO REALTY
    $1,850,000

    540 Cloverleaf Dr, Monrovia, CA 91016

    4beds
    3,593sqft
    Single Family Residence
    Built in 1991
    1.44 Acres Lot
    $1,832,300 Zestimate®
    $515/sqft
    $6,912 Estimated rent

    Home value

    $1,832,300

    $1.65M - $2.03M

    $6,912/mo

    Zestimate® history
    Loading
    Loading...

    Owner options

    List your home for rent

    $6,912/mo

    Rent Zestimate®

    Find your next renter with Zillow Rental Manager. Plus, with online applications, you can quickly screen prospective tenants – for free.

    Learn more

    $6,912/mo

    Rent Zestimate®

    Refinance and save

    $11,927/mo

    Est. payment

    Refinancing to a lower rate could help reduce your monthly payments and save thousands over the life of the loan.

    See today's rates

    $11,927/mo

    Est. payment

    Explore your selling options

    Work with a Zillow partner agent

    Leverage their expertise and Zillow's premium Showcase listings to get your home seen by more buyers.

    Get started

    List with your own agent

    Get your home in front of millions of buyers by listing it on Zillow.

    Learn how to do it

    Sell it yourself

    Take full control of how buyers see your home on Zillow by listing For Sale by Owner (FSBO).

    List your home

    What's special

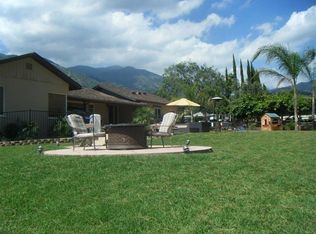
    Welcome to this breathtaking Tudor-style masterpiece built in 1991, nestled in the serene and private enclave of North Monrovia. This gated property spans 1.44 acres of tranquil beauty, offering unparalleled luxury living amidst nature's splendor. Protected by a concrete tile roof and an interior fire sprinkler system, this home is designed with both safety and durability in mind. As you enter this grand estate, you are greeted by a magnificent entryway adorned with rich marble flooring that sets the tone for the luxury within. The main level features an array of sophisticated spaces, including a formal living room, an elegant dining room, a cozy family room, and a versatile office that caters to your professional needs. Enjoy the ambiance of the three beautiful fireplaces located in the formal living room, family room, and primary suite. An additional upstairs family room provides a perfect space for relaxation or can be easily converted into a fourth bedroom. The chef’s kitchen is a culinary dream, featuring stainless steel appliances, gleaming granite countertops, and a spacious island that invites both meal preparation and casual gatherings. The adjacent formal dining room offers a refined setting for hosting memorable dinners with family and friends. Retreat to the lavish primary suite, where luxury and comfort combine seamlessly. This sanctuary includes two expansive walk-in closets, a serene sitting room, and a spacious en-suite bathroom designed for ultimate relaxation. Step outside to your private oasis, where a saltwater pool and spa feature a cascading waterfall that creates a soothing ambiance. Entertain guests on the covered patio, complete with a built-in BBQ bar, perfect for alfresco dining throughout the year. Additionally, you have a finished and expansive 3-car garage with direct access to the home featuring a Tesla car charger. This extraordinary property embodies the epitome of luxury living, offering a harmonious blend of elegance, comfort, and privacy in a prestigious North Monrovia location.

    Zillow last checked:

    Listing updated:

    Listing Provided by:

    Joseph Chiovare DRE #01931960 626-945-2236,

    Coldwell Banker Realty

    Bought with:

    KaraAlise Salman, DRE #02144190

    D.S & CO REALTY

    Source: CRMLS,MLS#: AR25046480MLS LogoOriginating MLS: California Regional MLS

    Facts & features

    Interior

    Bedrooms & bathrooms
    • Bedrooms: 4
    • Bathrooms: 5
    • Full bathrooms: 3
    • 3/4 bathrooms: 1
    • 1/2 bathrooms: 1
    • Main level bathrooms: 2
    • Main level bedrooms: 1
    Primary bedroom
    • Features: Primary Suite
    Bathroom
    • Features: Bathtub, Dual Sinks, Tub Shower
    Kitchen
    • Features: Built-in Trash/Recycling, Granite Counters, Kitchen/Family Room Combo
    Other
    • Features: Walk-In Closet(s)
    Heating
    • Central
    Cooling
    • Central Air
    Appliances
    • Included: Double Oven, Dishwasher, Gas Cooktop, Microwave, Range Hood
    • Laundry: Inside, Laundry Room
    Features
    • Breakfast Bar, Built-in Features, Breakfast Area, Separate/Formal Dining Room, Granite Counters, Recessed Lighting, Primary Suite, Walk-In Closet(s)
    • Flooring: Carpet, Stone
    • Has fireplace: Yes
    • Fireplace features: Family Room, Living Room, Primary Bedroom
    • Common walls with other units/homes: No Common Walls
    Interior area
    • Total interior livable area: 3,593 sqft

    Property

    Parking
    • Total spaces: 3
    • Parking features: Garage - Attached
    • Attached garage spaces: 3
    Features
    • Levels: Two
    • Stories: 2
    • Entry location: 1
    • Patio & porch: Covered
    • Has private pool: Yes
    • Pool features: Gas Heat, In Ground, Private
    • Has spa: Yes
    • Spa features: Heated, In Ground, Private
    • Has view: Yes
    • View description: Mountain(s)
    Lot
    • Size: 1.44 Acres
    • Features: Sprinklers In Rear, Sprinklers In Front, Lot Over 40000 Sqft
    Details
    • Parcel number: 8520002002
    • Zoning: MORF*
    • Special conditions: Standard

    Construction

    Type & style
    • Home type: SingleFamily
    • Architectural style: Tudor
    • Property subtype: Single Family Residence
    Materials
    • Roof: Tile
    Condition
    • New construction: No
    • Year built: 1991

    Utilities & green energy

    • Sewer: Public Sewer
    • Water: Public

    Community & neighborhood

    Security
    • Security features: Fire Sprinkler System, Security Gate
    Community
    • Community features: Foothills, Mountainous
    Location
    • Region: Monrovia

    Other

    Other facts
    • Listing terms: Cash,Cash to New Loan,Conventional

    Price history

    DateEventPrice
    4/11/2025Sold$1,850,000-7.4%$515/sqft
    Source: CRMLS #AR25046480 Report a problem
    3/30/2025Pending sale$1,998,000$556/sqft
    Source: CRMLS #AR25046480 Report a problem
    3/16/2025Contingent$1,998,000$556/sqft
    Source: CRMLS #AR25046480 Report a problem
    2/6/2025Price change$1,998,000-4.8%$556/sqft
    Source: CRMLS #AR24241697 Report a problem
    12/16/2024Price change$2,098,000-2.3%$584/sqft
    Source: CRMLS #AR24241697 Report a problem
    12/2/2024Listed for sale$2,148,000+177.2%$598/sqft
    Source: CRMLS #AR24241697 Report a problem
    2/23/2007Sold$775,000+19.4%$216/sqft
    Source: Public Record Report a problem
    6/23/1999Sold$649,000$181/sqft
    Source: Public Record Report a problem

    Public tax history

    YearProperty taxesTax assessment
    2025$24,530 +75.4%$1,054,425 +2%
    2024$13,982 +2.3%$1,033,751 +2%
    2023$13,664 +3%$1,013,482 +2%
    2022$13,266 +2.1%$993,611 +2%
    2021$12,998 +3.2%$974,129 +1%
    2020$12,596 $964,141 +2%
    2019$12,596 +4.5%$945,238 +2%
    2018$12,058 $926,705 +2%
    2017$12,058 +2%$908,535 +2%
    2016$11,822 +2.1%$890,722 +1.5%
    2015$11,578 +3.1%$877,344 +2%
    2014$11,227 $860,159 +2.5%
    2012-- $839,484 +2%
    2011-- $823,024 +0.8%
    2010-- $816,874 -0.2%
    2009-- $818,816 +2%
    2008-- $802,761 +2%
    2007-- $787,021 +2%
    2006-- $771,590
    2005-- $771,590 +4%
    2004-- $741,630 +1.9%
    2003-- $728,039 +2%
    2002-- $713,765 +7.8%
    2000-- $661,980

    Find assessor info on the county website

    Neighborhood: 91016

    Nearby schools

    GreatSchools rating
    Get a cash offer in 3 minutes
    Find out how much your home could sell for in as little as 3 minutes with a no-obligation cash offer.
    Estimated market value
    $1,832,300
    Get a cash offer in 3 minutes
    Find out how much your home could sell for in as little as 3 minutes with a no-obligation cash offer.
    Estimated market value
    $1,832,300