Welcome to this contemporary rustic home, a tranquil retreat in the heart of Johns Creek. Situated in a nice cul-de-sac, this charming single-story home features a large, fenced backyard perfect for entertaining with a spacious multi-level porch and a natural gas hookup for your grill. The master en-suite, with a private entrance separate from the secondary rooms, offers privacy and comfort. The home includes all laminate flooring, three spacious bedrooms, two full bathrooms, and a stunning natural stone, floor-to-ceiling fireplace. The home has seen significant upgrades over the years, including a new roof in 2015, the side yard flattened with a new rock retaining wall and full privacy fence in 2017, and a resurfaced and reinforced deck with new joists bolted to the house in 2020. In 2021, the master bathroom was fully renovated to include new subfloor and the entire house received new laminate floors, baseboards, and interior paint. A new furnace and air conditioning units were installed in 2021. Most recently, in 2023, the roof was had shingles, vents, and flashing updated. Long Indian Village boasts two convenient entrances, one from Old Milton Parkway and another from Jones Bridge Road providing easy access to shopping, restaurants, Peachtree Parkway, and GA-400. The community is also a short drive from multiple access points to the Big Creek Greenway. Residents benefit from excellent Fulton County Schools: Dolvin Elementary, Autrey Mill Middle School, and Johns Creek High School. Your slice of tranquility awaits!
Closed
$470,000
540 Council Fires Ct, Johns Creek, GA 30022
3beds
1,623sqft
Single Family Residence
Built in 1987
0.3 Acres Lot
$488,300 Zestimate®
$290/sqft
$2,482 Estimated rent
Home value
$488,300
$464,000 - $513,000
$2,482/mo
Zestimate® history
Owner options
List your home for rent
$2,482/mo
Rent Zestimate®
Find your next renter with Zillow Rental Manager. Plus, with online applications, you can quickly screen prospective tenants – for free.
$2,482/mo
Rent Zestimate®
Refinance and save
$2,884/mo
Est. payment
Refinancing to a lower rate could help reduce your monthly payments and save thousands over the life of the loan.
$2,884/mo
Est. payment
Explore your selling options
Work with a Zillow partner agent
Leverage their expertise and Zillow's premium Showcase listings to get your home seen by more buyers.
Get startedList with your own agent
Get your home in front of millions of buyers by listing it on Zillow.
Learn how to do itSell it yourself
Take full control of how buyers see your home on Zillow by listing For Sale by Owner (FSBO).
List your homeWhat's special
Zillow last checked:
Listing updated:
Listed by:
Destiny Rodriguez 678-849-0624,
Century 21 Results,
Doug Jacobs 678-250-3877,
Century 21 Results
Bought with:
Menxin Yan, 433762
Trans World Real Estate Service
Source: GAMLS,MLS#: 10331141
Facts & features
Interior
Bedrooms & bathrooms
- Bedrooms: 3
- Bathrooms: 2
- Full bathrooms: 2
- Main level bathrooms: 2
- Main level bedrooms: 3
Rooms
- Room types: Family Room, Foyer, Great Room
Dining room
- Features: L Shaped
Kitchen
- Features: Breakfast Area, Pantry
Heating
- Central, Natural Gas
Cooling
- Ceiling Fan(s), Central Air
Appliances
- Included: Dishwasher, Disposal, Microwave
- Laundry: Other
Features
- Master On Main Level, Vaulted Ceiling(s), Walk-In Closet(s)
- Flooring: Laminate
- Windows: Double Pane Windows
- Basement: None
- Number of fireplaces: 1
- Fireplace features: Family Room, Gas Log, Masonry
- Common walls with other units/homes: No Common Walls
Interior area
- Total structure area: 1,623
- Total interior livable area: 1,623 sqft
- Finished area above ground: 1,623
- Finished area below ground: 0
Property
Parking
- Total spaces: 2
- Parking features: Attached, Garage, Garage Door Opener
- Has attached garage: Yes
Features
- Levels: One
- Stories: 1
- Patio & porch: Deck
- Exterior features: Balcony
- Fencing: Back Yard,Wood
- Body of water: None
Lot
- Size: 0.3 Acres
- Features: Cul-De-Sac, Level, Private
Details
- Parcel number: 11 038201330328
Construction
Type & style
- Home type: SingleFamily
- Architectural style: Contemporary,Other
- Property subtype: Single Family Residence
Materials
- Wood Siding
- Roof: Other
Condition
- Resale
- New construction: No
- Year built: 1987
Utilities & green energy
- Sewer: Public Sewer
- Water: Public
- Utilities for property: High Speed Internet, Other
Community & HOA
Community
- Features: Near Shopping
- Subdivision: Long Indian Creek
HOA
- Has HOA: No
- Services included: None
Location
- Region: Johns Creek
Financial & listing details
- Price per square foot: $290/sqft
- Tax assessed value: $465,200
- Annual tax amount: $1,525
- Date on market: 7/2/2024
- Cumulative days on market: 2 days
- Listing agreement: Exclusive Right To Sell
- Listing terms: Cash,Conventional,FHA,VA Loan
Price history
| Date | Event | Price |
|---|---|---|
| 8/9/2024 | Sold | $470,000+1.1%$290/sqft |
Source:  GAMLS #10331141 Report a problem GAMLS #10331141 Report a problem | ||
| 7/9/2024 | Pending sale | $465,000$287/sqft |
Source: GAMLS #10331141 Report a problem | ||
| 7/2/2024 | Listed for sale | $465,000+102.3%$287/sqft |
Source:  FMLS GA #7414576 Report a problem FMLS GA #7414576 Report a problem | ||
| 9/30/2016 | Sold | $229,900$142/sqft |
Source:  FMLS GA #5732100 Report a problem FMLS GA #5732100 Report a problem | ||
| 8/19/2016 | Pending sale | $229,900$142/sqft |
Source: BHHS Georgia Properties-Towne Lake #5732100 Report a problem | ||
| 8/9/2016 | Listed for sale | $229,900+15%$142/sqft |
Source: BHHS GEORGIA PROPERTIES #8050151 Report a problem | ||
| 4/9/2011 | Listing removed | $199,900$123/sqft |
Source: RE/MAX Greater Atlanta - Buckhead #3739736 Report a problem | ||
| 7/12/2008 | Listed for sale | $199,900+22.5%$123/sqft |
Source: RE/MAX Greater Atlanta - Buckhead #3739736 Report a problem | ||
| 8/13/2002 | Sold | $163,200$101/sqft |
Source: Public Record Report a problem | ||
Public tax history
| Year | Property taxes | Tax assessment |
|---|---|---|
| 2025 | $3,612 +71.2% | $186,080 +41% |
| 2024 | $2,110 +38.3% | $132,000 -18.9% |
| 2023 | $1,525 -24.5% | $162,760 +37% |
| 2022 | $2,019 +1.3% | $118,760 +8.8% |
| 2021 | $1,993 -29.8% | $109,120 +8.5% |
| 2020 | $2,838 +27.5% | $100,560 -2% |
| 2019 | $2,226 | $102,560 +20.5% |
| 2018 | $2,226 | $85,080 +22.7% |
| 2017 | $2,226 -5.7% | $69,320 |
| 2016 | $2,359 +0.4% | $69,320 |
| 2015 | $2,351 +8.4% | $69,320 +12.8% |
| 2014 | $2,168 +30.5% | $61,480 |
| 2013 | $1,662 -0.3% | $61,480 |
| 2012 | $1,667 | $61,480 -0.9% |
| 2011 | -- | $62,040 |
| 2010 | $1,724 -0.8% | $62,040 -1.1% |
| 2009 | $1,737 | $62,720 |
| 2008 | -- | $62,720 |
| 2007 | $1,570 -6.7% | $62,720 -2% |
| 2005 | $1,684 +2.7% | $64,000 |
| 2004 | $1,640 -2.3% | $64,000 |
| 2003 | $1,680 | $64,000 +19.1% |
| 2002 | -- | $53,720 +13.2% |
| 2001 | $1,278 | $47,440 |
Find assessor info on the county website
Neighborhood: 30022
Nearby homes
- $433,6003 bd2 ba1.7k sqft535 Council Fires Ct, Johns Creek, GA 30022Off Market
- $515,8003 bd2 ba1.8k sqft235 Broken Lance Pl, Johns Creek, GA 30022Off Market
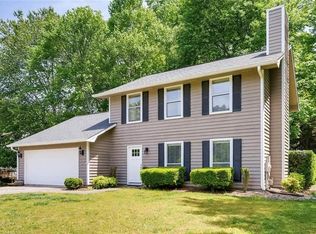
- $435,4003 bd2 ba1.8k sqft225 Broken Lance Pl, Johns Creek, GA 30022Off Market
- $449,8003 bd3 ba1.7k sqft530 Council Fires Ct, Johns Creek, GA 30022Off Market
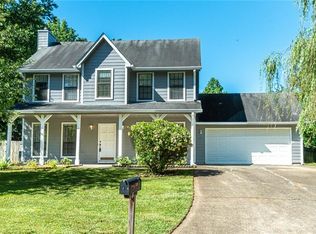
- $441,1003 bd2 ba1.7k sqft525 Council Fires Ct, Johns Creek, GA 30022Off Market
- $417,0004 bd2 ba2.2k sqft245 Broken Lance Pl, Johns Creek, GA 30022Off Market
- $456,8003 bd2 ba1.7k sqft205 Broken Lance Pl, Johns Creek, GA 30022Off Market
- $509,0003 bd2 ba1.8k sqft255 Broken Lance Pl, Johns Creek, GA 30022Sold
Nearby schools
GreatSchools rating
- 9/10Dolvin Elementary SchoolGrades: PK-5Distance: 0.5 mi
- 9/10Autrey Mill Middle SchoolGrades: 6-8Distance: 1.8 mi
- 10/10Johns Creek High SchoolGrades: 9-12Distance: 2.5 mi
Schools provided by the listing agent
- Elementary: Dolvin
- Middle: Autrey Milll
- High: Johns Creek
Source: GAMLS. This data may not be complete. We recommend contacting the local school district to confirm school assignments for this home.
Get a cash offer in 3 minutes
Find out how much your home could sell for in as little as 3 minutes with a no-obligation cash offer.
Estimated market value
$488,300
Get a cash offer in 3 minutes
Find out how much your home could sell for in as little as 3 minutes with a no-obligation cash offer.
Estimated market value
$488,300
- Georgia
- Fulton County
- Johns Creek
- 30022
- 540 Council Fires Ct
Nearby cities
Nearby neighborhoods
Nearby zip codes
Other Johns Creek Topics
