Discover the perfect blend of luxury and tranquility in this stunning property! This home is situated on nearly 4 acres of picturesque landscape, offering a serene escape from the fast pace of city life. As you arrive, you are greeted by a charming wraparound front porch that creates an inviting atmosphere, complemented by spectacular views of lush gardens filled with vibrant native flowers, bushes, and trees. Step inside, and you'll be captivated by the spacious open living area, designed for entertaining and creating cherished memories. The abundance of windows fills the space with natural light, enhancing its warm and welcoming ambiance. The heart of this home is the extraordinary kitchen— a culinary haven featuring top-of-the-line appliances, a grand built-in refrigerator, and a spacious island that comfortably seats six. Take your entertaining experience outdoors in your private paradise, which features a remarkable built-in outdoor kitchen, a cozy seating area under a pergola with a wood-burning fireplace, and a gorgeous pool. Everyday life feels like a vacation in this outdoor oasis, surrounded by stunning landscaping. Additionally, the property includes a pool house for storage and a versatile area above the carport, which can be converted into guest quarters or the ultimate game room along with underground storm shelter. Don’t miss this rare opportunity for luxurious living in a serene country setting!
Sold
Price Unknown
540 County Road 3341, Paradise, TX 76073
4beds
3,838sqft
Farm, Single Family Residence
Built in 1998
3.98 Acres Lot
$726,800 Zestimate®
$--/sqft
$4,082 Estimated rent
Home value
$726,800
$640,000 - $829,000
$4,082/mo
Zestimate® history
Owner options
List your home for rent
$4,082/mo
Rent Zestimate®
Find your next renter with Zillow Rental Manager. Plus, with online applications, you can quickly screen prospective tenants – for free.
$4,082/mo
Rent Zestimate®
Refinance and save
Refinancing to a lower rate could help reduce your monthly payments and save thousands over the life of the loan.
Explore your selling options
Work with a Zillow partner agent
Leverage their expertise and Zillow's premium Showcase listings to get your home seen by more buyers.
Get startedList with your own agent
Get your home in front of millions of buyers by listing it on Zillow.
Learn how to do itSell it yourself
Take full control of how buyers see your home on Zillow by listing For Sale by Owner (FSBO).
List your homeWhat's special
Wood-burning fireplaceBuilt-in outdoor kitchenAbundance of windowsStunning landscapingGorgeous poolWraparound front porchExtraordinary kitchen
Zillow last checked:
Listing updated:
Listed by:
Leslie Schmidtke 0710292 940-367-6596,
INC Realty, LLC 972-351-1095
Bought with:
Cliff Freeman Jr
EXP REALTY
Source: NTREIS,MLS#: 20913155
Facts & features
Interior
Bedrooms & bathrooms
- Bedrooms: 4
- Bathrooms: 5
- Full bathrooms: 3
- 1/2 bathrooms: 2
Primary bedroom
- Features: Ceiling Fan(s), En Suite Bathroom, Separate Shower
- Level: First
- Dimensions: 15 x 12
Bedroom
- Level: Second
- Dimensions: 12 x 12
Bedroom
- Level: Second
- Dimensions: 10 x 15
Bedroom
- Level: Second
- Dimensions: 11 x 12
Dining room
- Features: Built-in Features, Ceiling Fan(s), Fireplace
- Level: First
- Dimensions: 20 x 21
Family room
- Level: First
- Dimensions: 47 x 11
Kitchen
- Features: Breakfast Bar, Built-in Features, Ceiling Fan(s), Eat-in Kitchen, Granite Counters, Kitchen Island, Pantry
- Level: First
- Dimensions: 12 x 25
Living room
- Features: Ceiling Fan(s)
- Level: First
- Dimensions: 19 x 22
Living room
- Level: Second
- Dimensions: 18 x 13
Mud room
- Features: Built-in Features, Pantry
- Level: First
- Dimensions: 11 x 6
Office
- Level: First
- Dimensions: 15 x 12
Appliances
- Included: Built-In Gas Range, Built-In Refrigerator, Dishwasher, Disposal, Gas Oven, Gas Range, Gas Water Heater
Features
- Built-in Features, Chandelier, Decorative/Designer Lighting Fixtures, Eat-in Kitchen, Granite Counters, High Speed Internet, Kitchen Island, Open Floorplan, Pantry, Paneling/Wainscoting
- Windows: Window Coverings
- Has basement: No
- Number of fireplaces: 2
- Fireplace features: Dining Room, Outside, Wood Burning
Interior area
- Total interior livable area: 3,838 sqft
Property
Parking
- Total spaces: 2
- Parking features: Covered, Carport, Detached Carport, Driveway, Electric Gate, Gravel, Gated
- Carport spaces: 2
- Has uncovered spaces: Yes
Features
- Levels: Two
- Stories: 2
- Patio & porch: Awning(s), Deck, Covered
- Exterior features: Awning(s), Built-in Barbecue, Barbecue, Fire Pit, Garden, Gas Grill, Outdoor Kitchen, Outdoor Living Area, Storage
- Pool features: Cabana, Gunite, In Ground, Outdoor Pool, Pool, Pool/Spa Combo, Waterfall, Water Feature
- Has spa: Yes
- Spa features: Hot Tub
- Fencing: Fenced,Pipe
Lot
- Size: 3.98 Acres
- Features: Back Yard, Lawn, Landscaped, Many Trees, Sprinkler System
- Residential vegetation: Cleared, Partially Wooded
Details
- Parcel number: A0535001200
Construction
Type & style
- Home type: SingleFamily
- Architectural style: Farmhouse,Modern,Detached
- Property subtype: Farm, Single Family Residence
Materials
- Roof: Metal
Condition
- Year built: 1998
Utilities & green energy
- Sewer: Septic Tank
- Utilities for property: Septic Available
Community & HOA
Community
- Subdivision: Matagorda County School Land S
HOA
- Has HOA: No
Location
- Region: Paradise
Financial & listing details
- Tax assessed value: $856,873
- Annual tax amount: $7,665
- Date on market: 4/23/2025
- Cumulative days on market: 52 days
- Listing terms: Cash,Conventional,FHA,VA Loan
- Exclusions: Bell outside near pool, Outdoor grill, Outdoor refrigerators
Price history
| Date | Event | Price |
|---|---|---|
| 6/26/2025 | Sold | -- |
Source: NTREIS #20913155 Report a problem | ||
| 6/22/2025 | Pending sale | $799,000$208/sqft |
Source: NTREIS #20913155 Report a problem | ||
| 6/17/2025 | Contingent | $799,000$208/sqft |
Source: NTREIS #20913155 Report a problem | ||
| 5/22/2025 | Price change | $799,000-2%$208/sqft |
Source: NTREIS #20913155 Report a problem | ||
| 4/23/2025 | Listed for sale | $815,000+1.9%$212/sqft |
Source: NTREIS #20913155 Report a problem | ||
| 4/17/2025 | Listing removed | $799,900$208/sqft |
Source: NTREIS #20745101 Report a problem | ||
| 4/15/2025 | Listed for sale | $799,900$208/sqft |
Source: NTREIS #20745101 Report a problem | ||
| 3/3/2025 | Pending sale | $799,900$208/sqft |
Source: NTREIS #20745101 Report a problem | ||
| 2/22/2025 | Contingent | $799,900$208/sqft |
Source: NTREIS #20745101 Report a problem | ||
| 1/23/2025 | Price change | $799,900-5.9%$208/sqft |
Source: NTREIS #20745101 Report a problem | ||
| 1/17/2025 | Price change | $849,900-5.6%$221/sqft |
Source: NTREIS #20745101 Report a problem | ||
| 12/3/2024 | Price change | $899,900-10%$234/sqft |
Source: NTREIS #20745101 Report a problem | ||
| 10/3/2024 | Listed for sale | $999,900$261/sqft |
Source: NTREIS #20745101 Report a problem | ||
Public tax history
| Year | Property taxes | Tax assessment |
|---|---|---|
| 2025 | $3,522 +8% | $726,228 +24% |
| 2024 | $3,261 +22% | $585,865 +6.6% |
| 2023 | $2,673 | $549,732 +10% |
| 2022 | -- | $499,756 +7.1% |
| 2021 | $5,005 +0% | $466,430 +12.9% |
| 2020 | $5,003 +15.3% | $413,030 +13.8% |
| 2019 | $4,339 +0.1% | $362,840 +8.7% |
| 2018 | $4,336 -15.3% | $333,700 +15.7% |
| 2017 | $5,119 | $288,370 +3.2% |
| 2016 | -- | $279,310 +18.1% |
| 2015 | -- | $236,560 +1.8% |
| 2014 | -- | $232,430 +0.6% |
| 2013 | -- | $230,930 -0.9% |
| 2012 | -- | $233,000 +3% |
| 2011 | -- | $226,250 +0.4% |
| 2010 | -- | $225,260 |
| 2009 | -- | $225,260 |
| 2008 | -- | $225,260 |
| 2007 | -- | $225,260 +10.6% |
| 2006 | -- | $203,630 |
Find assessor info on the county website
Neighborhood: 76073
Nearby homes
- $164,700-- bd-- ba1.3k sqft131 County Road 3342, Paradise, TX 76073Off Market
- $331,600-- bd2 ba1.1k sqft131 County Road 3342, Paradise, TX 76073Off Market
- $464,6003 bd2 ba2k sqft515 County Road 3341, Paradise, TX 76073Off Market
- $--5 bd4 ba3.4k sqft473 County Road 3341, Paradise, TX 76073Sold
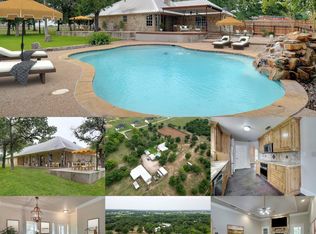
- $--6.8 acresCounty Road 3341, Paradise, TX 76073Off Market
- $--3 bd3 ba2k sqft617 County Road 3341, Paradise, TX 76073Sold
- $247,000-- bd1 ba1.3k sqft544 Honeysuckle, Paradise, TX 76073Off Market
- $483,2003 bd2 ba2.3k sqft629 County Road 3341, Paradise, TX 76073Off Market
Nearby schools
GreatSchools rating
- 5/10Paradise Elementary SchoolGrades: PK-3Distance: 1.2 mi
- 6/10Paradise Middle SchoolGrades: 6-8Distance: 1.2 mi
- 6/10Paradise High SchoolGrades: 9-12Distance: 1.2 mi
Schools provided by the listing agent
- Elementary: Paradise
- Middle: Paradise
- High: Paradise
- District: Paradise ISD
Source: NTREIS. This data may not be complete. We recommend contacting the local school district to confirm school assignments for this home.
Get a cash offer in 3 minutes
Find out how much your home could sell for in as little as 3 minutes with a no-obligation cash offer.
Estimated market value
$726,800
Get a cash offer in 3 minutes
Find out how much your home could sell for in as little as 3 minutes with a no-obligation cash offer.
Estimated market value
$726,800
- Texas
- Wise County
- Paradise
- 76073
- 540 County Road 3341
