Some places simply feel different.
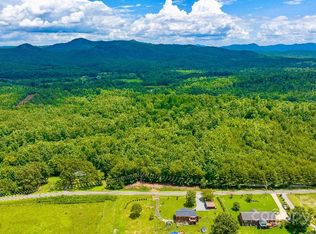
At 540 Crutchfield Road, the landscape has been shaping memories long before the home was ever built. Massive hardwood trees, now more than a century old, frame the property with their sprawling branches and welcome shade. Beyond them, open pastures roll toward the horizon where the Blue Ridge Mountains rise in the distance, creating a view that never seems to get old.
From the living room, the mountains become part of everyday life. Morning coffee comes with a front-row seat to changing seasons, drifting clouds, and the quiet beauty that makes this part of North Carolina so special.
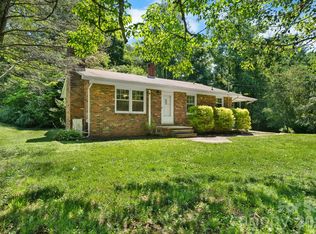
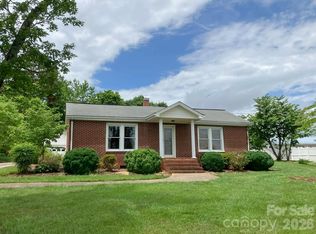
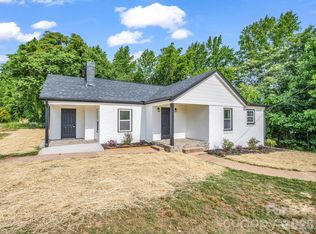
The home itself has been thoughtfully refreshed with new flooring and fresh paint throughout, creating a clean and inviting space ready for its next chapter. Offering three bedrooms, one full bath, and a convenient half bath, the single-level layout is comfortable, practical, and easy to enjoy. A full basement provides additional storage and workspace below.
Outside, a large wooden workshop stands ready for projects, equipment, hobbies, or simply a place to tinker. The yard offers plenty of room to spread out, garden, or relax beneath the shade of trees that have stood here for generations.
The property has also been recently surveyed, with boundary markers already in place, making it easy to understand exactly what you're purchasing.
This isn't a subdivision home with a mountain-themed name and a distant glimpse of a ridge. This is a genuine foothills property where the views are real, the trees are old, and life moves at just the right pace.
Active
$249,900
540 Crutchfield Rd, Union Mills, NC 28167
3beds
1,444sqft
Single Family Residence
Built in 1967
1 Acres Lot
$242,700 Zestimate®
$173/sqft
$-- HOA
What's special
Large wooden workshopSingle-level layoutFresh paint throughoutThree bedroomsNew flooring
- 20 days |
- 1,371 |
- 116 |
Likely to sell faster than
Zillow last checked:
Listing updated:
Listed by:
Chris St Clair Chris@carolinalandnetwork.com,
St. Clair Home and Land Compan
Source: Canopy MLS as distributed by MLS GRID,MLS#: 4393358
Loading...
Facts & features
Interior
Bedrooms & bathrooms
- Bedrooms: 3
- Bathrooms: 2
- Full bathrooms: 1
- 1/2 bathrooms: 1
- Main level bedrooms: 3
Primary bedroom
- Level: Main
Heating
- Central
Cooling
- Central Air
Appliances
- Included: None
- Laundry: In Basement, Inside
Features
- Basement: Unfinished
Interior area
- Total structure area: 1,444
- Total interior livable area: 1,444 sqft
- Finished area above ground: 1,444
- Finished area below ground: 0
Property
Parking
- Parking features: Driveway
- Has uncovered spaces: Yes
Features
- Levels: One
- Stories: 1
Lot
- Size: 1 Acres
Details
- Parcel number: 1615217830
- Zoning: None
- Special conditions: Standard
Construction
Type & style
- Home type: SingleFamily
- Property subtype: Single Family Residence
Materials
- Vinyl
- Foundation: Crawl Space
Condition
- New construction: No
- Year built: 1967
Utilities & green energy
- Sewer: None
- Water: Well
Community & HOA
Community
- Subdivision: None
Location
- Region: Union Mills
Financial & listing details
- Price per square foot: $173/sqft
- Tax assessed value: $174,500
- Date on market: 6/14/2026
- Cumulative days on market: 21 days
- Listing terms: Cash,Conventional,FHA,FHA 203(K),USDA Loan,VA Loan
- Road surface type: Gravel, Paved
Estimated market value
$242,700
$231,000 - $255,000
$1,533/mo
Price history
| Date | Event | Price |
|---|---|---|
| 6/14/2026 | Listed for sale | $249,900$173/sqft |
Source:  Canopy MLS as distributed by MLS GRID #4393358 Report a problem Canopy MLS as distributed by MLS GRID #4393358 Report a problem | ||
Public tax history
| Year | Property taxes | Tax assessment |
|---|---|---|
| 2025 | -- | $12,900 |
| 2024 | $66 | $12,900 |
| 2023 | $66 -8.2% | $12,900 +17.3% |
| 2022 | $72 +1.5% | $11,000 |
| 2021 | $71 | $11,000 |
| 2020 | $71 | $11,000 |
| 2019 | -- | $11,000 +0.9% |
| 2018 | $72 | $10,900 |
| 2016 | $72 | $10,900 |
| 2013 | $72 | $10,900 |
Find assessor info on the county website
Monthly payment
Est. payment$--/mo
Payment breakdown
Explore the cost of this home by adjusting the details. Changes won't be saved.All calculations are estimates and provided by Zillow, Inc. for informational purposes only. Actual amounts may vary.
HOA fees may include property taxes on listings classified as Co-Ops. Contact the listing agent and/or owner for fee details.
Mortgage interest rates are dependent on a number of factors, including credit score, down payment, and repayment length. Interest rate data provided by Zillow Group Marketplace, Inc. as of 1/1/1970 from various mortgage lenders with which we have lead or other similar arrangements; the Estimated Payment is an average of those rates.
See how much you could borrow to make a competitive offer.
Climate risks
Neighborhood: 28167
Nearby schools
GreatSchools rating
- 4/10Pinnacle Elementary SchoolGrades: PK-5Distance: 3 mi
- 4/10R-S Middle SchoolGrades: 6-8Distance: 7.8 mi
- 4/10R-S Central High SchoolGrades: 9-12Distance: 7.1 mi

A local agent can set up tours, give advice and negotiate with sellers.


- North Carolina
- Rutherford County
- Union Mills
- 28167
- 540 Crutchfield Rd
Nearby cities
Nearby zip codes
Other Union Mills Topics
