Trumpeter Bay isn't just a neighborhood -- it's a lifestyle built around the water. Tucked within this sought-after waterfront community, this beautifully appointed 3-bedroom, 2.5-bathroom bi-level home stands out even among its peers: with a yard that gently slopes to the shoreline, offering its own private sandy beach area and effortless water access right from your backyard.
Step inside and the home opens up immediately. The main level flows in an airy open-concept arrangement, where a well-equipped kitchen with granite countertops, a crisp white subway tile backsplash, and LG stainless steel appliances connects seamlessly to the living area beneath vaulted ceilings. A dedicated pantry adds the extra storage every kitchen deserves. Whether you're cooking or entertaining, the water is never far from view -- and when the mood strikes, sliding doors open directly onto a newer deck perfectly positioned to soak in the scenery beyond. The primary suite features a private en suite bath and two generous closets. Head downstairs and both lower-level bedrooms also enjoy water views, so the calm of Trumpeter Bay follows you from floor to floor.
This home also comes with real peace of mind built in. A Home Energy Rating System score of 58 that reflects excellent energy efficiency -- meaning lower utility bills and a more comfortable home year-round. A transferable structural warranty from the builder with 8 years left adds another layer of confidence, protecting your investment after the keys change hands.
Beyond your own backyard, the community delivers. Residents enjoy access to two scenic ponds, walking trails, and a private marina with boat slips available for purchase -- everything you need to make the most of life on the water. The HOA handles snow removal and lawn mowing, freeing you up entirely to enjoy the trails, the marina, and the shoreline you've claimed as your own.
Perhaps best of all, the nature preserve directly across the water carries protection status -- it cannot be developed, ensuring that the peaceful, unobstructed view from your deck today will remain exactly as it is for years to come. At Trumpeter Bay, you're not just buying a home. You're buying the view, the water, and the lifestyle that comes with it.
Sold
$345,000
540 Cygnet Lake Dr, Benton Harbor, MI 49022
3beds
1,662sqft
Single Family Residence
Built in 2024
6,534 Square Feet Lot
$346,800 Zestimate®
$208/sqft
$2,645 Estimated rent
Home value
$346,800
$323,000 - $371,000
$2,645/mo
Zestimate® history
Owner options
List your home for rent
$2,645/mo
Rent Zestimate®
Find your next renter with Zillow Rental Manager. Plus, with online applications, you can quickly screen prospective tenants – for free.
$2,645/mo
Rent Zestimate®
Refinance and save
$2,705/mo
Est. payment
Refinancing to a lower rate could help reduce your monthly payments and save thousands over the life of the loan.
$2,705/mo
Est. payment
Explore your selling options
Work with a Zillow partner agent
Leverage their expertise and Zillow's premium Showcase listings to get your home seen by more buyers.
Get startedList with your own agent
Get your home in front of millions of buyers by listing it on Zillow.
Learn how to do itSell it yourself
Take full control of how buyers see your home on Zillow by listing For Sale by Owner (FSBO).
List your homeWhat's special
Airy open-concept arrangementWalking trailsPrivate sandy beach areaLg stainless steel appliancesDedicated pantry
Zillow last checked:
Listing updated:
Listed by:
Jason Stroud Team 269-409-1407,
Ellsbury Group,
Bryan Tumbleson 269-266-8300,
Ellsbury Group
Bought with:
Non Member
Non-Member
Source: MichRIC,MLS#: 26019156
Facts & features
Interior
Bedrooms & bathrooms
- Bedrooms: 3
- Bathrooms: 3
- Full bathrooms: 2
- 1/2 bathrooms: 1
Primary bedroom
- Level: Upper
- Area: 156
- Dimensions: 13.00 x 12.00
Bedroom 2
- Level: Lower
- Area: 132
- Dimensions: 12.00 x 11.00
Bedroom 3
- Level: Lower
- Area: 132
- Dimensions: 12.00 x 11.00
Primary bathroom
- Level: Upper
- Area: 55
- Dimensions: 11.00 x 5.00
Bathroom 2
- Level: Upper
- Area: 25
- Dimensions: 5.00 x 5.00
Bathroom 3
- Level: Lower
- Area: 55
- Dimensions: 11.00 x 5.00
Gym
- Level: Lower
- Area: 176
- Dimensions: 16.00 x 11.00
Kitchen
- Level: Upper
- Area: 165
- Dimensions: 15.00 x 11.00
Living room
- Level: Upper
- Area: 225
- Dimensions: 15.00 x 15.00
Utility room
- Level: Lower
- Area: 156
- Dimensions: 13.00 x 12.00
Heating
- Forced Air
Cooling
- Central Air
Appliances
- Included: Dishwasher, Dryer, Microwave, Oven, Range, Refrigerator, Washer
- Laundry: Lower Level
Features
- Center Island, Pantry
- Flooring: Carpet, Vinyl
- Windows: Low-Emissivity Windows, Screens, Insulated Windows
- Basement: Full
- Has fireplace: No
Interior area
- Total structure area: 919
- Total interior livable area: 1,662 sqft
Property
Parking
- Total spaces: 2
- Parking features: Attached, Garage Door Opener
- Garage spaces: 2
Features
- Stories: 2
- On waterfront: Yes
- Waterfront features: Lake
- Body of water: Cygnet Lake
Lot
- Size: 6,534 Square Feet
- Dimensions: 51 x 135 51 x 117
- Features: Ground Cover
Details
- Parcel number: 110377010017000
Construction
Type & style
- Home type: SingleFamily
- Property subtype: Single Family Residence
Materials
- Vinyl Siding
- Roof: Composition
Condition
- New construction: No
- Year built: 2024
Utilities & green energy
- Sewer: Public Sewer
- Water: Public
- Utilities for property: Natural Gas Connected
Community & HOA
Community
- Subdivision: Trumpeter Bay
HOA
- Has HOA: Yes
- Amenities included: Trail(s), Boat Launch
- Services included: Snow Removal, Maintenance Grounds
- HOA fee: $525 quarterly
Location
- Region: Benton Harbor
Financial & listing details
- Price per square foot: $208/sqft
- Tax assessed value: $156,324
- Annual tax amount: $5,049
- Date on market: 5/1/2026
- Listing terms: Cash,Conventional
- Road surface type: Paved
Price history
| Date | Event | Price |
|---|---|---|
| 6/30/2026 | Sold | $345,000-1.4%$208/sqft |
Source:  MichRIC #26019156 Report a problem MichRIC #26019156 Report a problem | ||
| 6/2/2026 | Contingent | $349,900$211/sqft |
Source: MichRIC #26019156 Report a problem | ||
| 5/22/2026 | Price change | $349,900-2.5%$211/sqft |
Source: MichRIC #26019156 Report a problem | ||
| 5/1/2026 | Listed for sale | $359,000$216/sqft |
Source: MichRIC #26019156 Report a problem | ||
Public tax history
| Year | Property taxes | Tax assessment |
|---|---|---|
| 2025 | $692 +2333.4% | $160,100 +1068.6% |
| 2024 | $28 | $13,700 -18.9% |
| 2023 | -- | $16,900 +61% |
| 2022 | $37 | $10,500 -9.5% |
| 2021 | -- | $11,600 |
Find assessor info on the county website
Neighborhood: Fair Plain
Nearby homes
- $326,5103 bd3 ba1.6k sqft544 Cygnet Lake Dr, Benton Harbor, MI 49022Sold
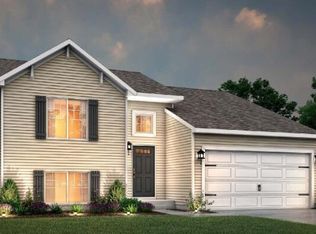
- $305,0103 bd3 ba1.6k sqft554 N Cygnet Lake Dr, Benton Harbor, MI 49022Sold
- $300,0853 bd3 ba1.6k sqft534 N Cygnet Lake Dr, Benton Harbor, MI 49022Sold
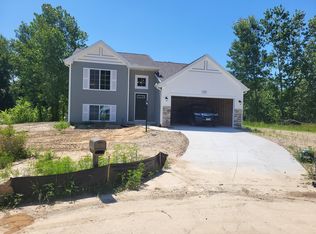
- $283,5253 bd2 ba1.6k sqft540 N Cygnet Lake Dr, Benton Harbor, MI 49022Sold
- $334,9004 bd3 ba1.8k sqft535 N Cygnet Lake Dr, Benton Harbor, MI 49022Sold
- $309,9004 bd3 ba1.8k sqft538 N Cygnet Lake Dr, Benton Harbor, MI 49022Sold
- $319,9004 bd3 ba1.8k sqft548 Cygnet Lake Dr, Benton Harbor, MI 49022Sold
- $309,900-- bd-- ba-- sqft538 Cygnet Lake Dr, Benton Harbor, MI 49022Sold
Nearby schools
GreatSchools rating
- 4/10Fair Plain East ElementaryGrades: 4-5Distance: 1.3 mi
- 2/10Fair Plain Middle SchoolGrades: 6-8Distance: 1.7 mi
- 2/10Benton Harbor High SchoolGrades: 9-12Distance: 2.9 mi


Get pre-qualified for a loan
At Zillow Home Loans, we can pre-qualify you in as little as 5 minutes with no impact to your credit score.An equal housing lender. NMLS #10287.
Sell for more on Zillow
Get a Zillow Showcase℠ listing at no additional cost and you could sell for .
$346,800
2% more
+$6,936
With Zillow Showcase(estimated)
$353,736
- Michigan
- Berrien County
- Benton Harbor
- 49022
- Fair Plain
- 540 Cygnet Lake Dr
Nearby cities
Nearby neighborhoods
Nearby zip codes
Other Benton Harbor Topics
