Skip main navigation
Off market
  • $518,800

    540 Cypress St, Philadelphia, PA 19106

    2beds
    819sqft
    SingleFamily
    Built in 1913
    291 Square Feet Lot
    $518,800 Zestimate®
    $633/sqft
    $2,738 Estimated rent

    Home value

    $518,800

    $493,000 - $545,000

    $2,738/mo

    Zestimate® history
    Loading
    Loading...

    Owner options

    List your home for rent

    $2,738/mo

    Rent Zestimate®

    Find your next renter with Zillow Rental Manager. Plus, with online applications, you can quickly screen prospective tenants – for free.

    Learn more

    $2,738/mo

    Rent Zestimate®

    Refinance and save

    $3,187/mo

    Est. payment

    Refinancing to a lower rate could help reduce your monthly payments and save thousands over the life of the loan.

    See today's rates

    $3,187/mo

    Est. payment

    Explore your selling options

    Work with a Zillow partner agent

    Leverage their expertise and Zillow's premium Showcase listings to get your home seen by more buyers.

    Get started

    List with your own agent

    Get your home in front of millions of buyers by listing it on Zillow.

    Learn how to do it

    Sell it yourself

    Take full control of how buyers see your home on Zillow by listing For Sale by Owner (FSBO).

    List your home

    What's special

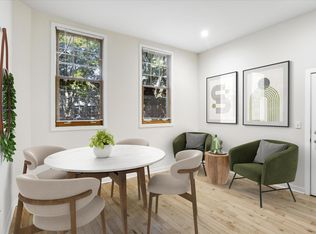
    LOCATION, LOCATION, LOCATION! Quite frankly, this three story row (with finished lower level) is a MUST see. This is a 2 Bedroom 1 1/2 Bath house loaded with charm, and right in the heart of Society Hill! And from the minute you walk in you can see and feel how well-loved and well maintained this home is. Random width wood flooring, hints of colonial detail, 2 Working Fireplaces, exposed brick and stone are just some of the features you will find in the very well-organized space. The living room shows off the high ceilings and open feel. Space saving, custom wrought iron railings and spiral staircases with wood treads take you upstairs? where you will find the roomy bedrooms and baths. Or downstairs? where on the lower level you will find the new kitchen with a Belgian block floor, updated stainless appliances, washer and dryer too. Newer HVAC, new second floor bathroom. A Cobblestone Street completes the picture of uniqueness. No yard to maintain, and with this great location you have the advantages of parks and green spaces within blocks. Close to all the historic sites, transportation and shopping, grocery store at end of block. All this & great neighbors, great schools, peace and quiet too! Come and see if this very special home is right for you! (Square footage doesn't include finished lower level approximately 285 sq. ft. more.) MOTIVATED seller! Bring offer!

    This property is off market, which means it's not currently listed for sale or rent on Zillow. This may be different from what's available on other websites or public sources.
    Facts & features

    Interior

    Bedrooms & bathrooms
    • Bedrooms: 2
    • Bathrooms: 2
    • Full bathrooms: 1
    • 1/2 bathrooms: 1
    Heating
    • Forced air, Electric
    Cooling
    • Central
    Features
    • Kitchen - Eat-In
    • Basement: Finished
    • Has fireplace: Yes
    Interior area
    • Total interior livable area: 819 sqft

    Property

    Features
    • Exterior features: Brick
    • Has view: Yes
    • View description: Territorial
    Lot
    • Size: 291 sqft
    Details
    • Parcel number: 051157415

    Construction

    Type & style
    • Home type: SingleFamily
    • Architectural style: Trinity
    Condition
    • Year built: 1913

    Community & neighborhood

    Location
    • Region: Philadelphia

    Other

    Other facts
    • Construction Materials: Brick
    • Heating YN: Y
    • Bathrooms Full: 1
    • Property Type: Residential
    • Bathrooms Half: 1
    • Ownership Interest: Fee Simple
    • Parking Features: Street, Rented/Permit Required
    • Interior Features: Kitchen - Eat-In
    • Above Grade Fin SQFT: 819
    • Tax Lot: 318
    • Architectural Style: Trinity
    • Tax Annual Amount: 4919.0
    • Standard Status: Active
    • Pool: No Pool
    • Total SQFT Source: Assessor
    • Type of Parking: On Street
    • Structure Type: Row/Townhouse

    Price history

    DateEventPrice
    12/11/2023Listing removed--
    Source: Bright MLS #PAPH2000123 Report a problem
    12/10/2021Sold$485,000-2.8%$592/sqft
    Source: Bright MLS #PAPH2000123 Report a problem
    12/1/2021Contingent$499,000$609/sqft
    Source: Bright MLS #PAPH2000123 Report a problem
    10/8/2021Listed for sale$499,000+2.7%$609/sqft
    Source: Bright MLS #PAPH2000123 Report a problem
    10/4/2021Listing removed$485,900$593/sqft
    Source: Bright MLS #PAPH994190 Report a problem
    9/17/2021Price change$485,900-2.8%$593/sqft
    Source: Bright MLS #PAPH994190 Report a problem
    8/23/2021Price change$499,900-4.8%$610/sqft
    Source: Bright MLS #PAPH994190 Report a problem
    6/11/2021Price change$524,900+2.9%$641/sqft
    Source: Bright MLS #PAPH994190 Report a problem
    5/5/2021Price change$510,000-2.8%$623/sqft
    Source: Bright MLS #PAPH994190 Report a problem
    3/22/2021Listed for sale$524,900+5%$641/sqft
    Source: Bright MLS #PAPH994190 Report a problem
    5/24/2018Listing removed$499,900$610/sqft
    Source: Elfant Wissahickon-Chestnut Hi #1004294227 Report a problem
    4/16/2018Price change$499,900-4.8%$610/sqft
    Source: Elfant Wissahickon-Chestnut Hi #1004294227 Report a problem
    3/15/2018Price change$524,900+1%$641/sqft
    Source: Elfant Wissahickon-Chestnut Hi #1004294227 Report a problem
    2/9/2018Price change$519,900-1%$635/sqft
    Source: Elfant Wissahickon-Chestnut Hi #1004294227 Report a problem
    12/10/2017Listed for sale$524,900+31.3%$641/sqft
    Source: Elfant Wissahickon-Chestnut Hi #1004294227 Report a problem
    6/9/2012Listing removed$399,900$488/sqft
    Source: Coldwell Banker Preferred - Avenue Of The Arts Office #5864042 Report a problem
    5/19/2012Price change$399,900+6.7%$488/sqft
    Source: Coldwell Banker Preferred - Avenue Of The Arts Office #5864042 Report a problem
    11/3/2011Price change$374,900-6.3%$458/sqft
    Source: Coldwell Banker Preferred - Avenue Of The Arts Office #5864042 Report a problem
    5/3/2011Price change$399,900-4.8%$488/sqft
    Source: Coldwell Banker Preferred - Avenue Of The Arts Office #5864042 Report a problem
    4/5/2011Listed for sale$419,900+51.6%$513/sqft
    Source: Coldwell Banker Preferred - Avenue Of The Arts Office #5864042 Report a problem
    12/16/2003Sold$277,000+25.9%$338/sqft
    Source: Public Record Report a problem
    7/2/2001Sold$220,000+84.9%$269/sqft
    Source: Public Record Report a problem
    11/10/1994Sold$119,000$145/sqft
    Source: Public Record Report a problem

    Public tax history

    YearProperty taxesTax assessment
    2025$6,298 +12.2%$449,900 +12.2%
    2024$5,613 $401,000
    2023$5,613 +25.4%$401,000
    2022$4,477 --
    2021$4,477 +3.3%--
    2018$4,332 +14.8%--
    2017$3,772 -16.1%--
    2016$4,499 --
    2015$4,499 --
    2014$4,499 +4.5%$351,400 +694.6%
    2012$4,307 $44,224
    2011-- $44,224
    2010-- $44,224
    2009-- $44,224
    2008-- $44,224
    2007-- $44,224 +7.5%
    2006-- $41,152
    2005-- $41,152
    2004-- $41,152
    2003-- $41,152
    2002-- $41,152 +18.9%
    2000-- $34,624
    1999-- $34,624

    Find assessor info on the county website

    Neighborhood: Society Hill

    Nearby schools

    GreatSchools rating
    Schools provided by the listing agent
    • Elementary: Gen. George A. Mccall School
    • High: Frankford
    • District: The School District Of Philadelphia

    Source: The MLS. This data may not be complete. We recommend contacting the local school district to confirm school assignments for this home.

    Get a cash offer in 3 minutes
    Find out how much your home could sell for in as little as 3 minutes with a no-obligation cash offer.
    Estimated market value
    $518,800
    Get a cash offer in 3 minutes
    Find out how much your home could sell for in as little as 3 minutes with a no-obligation cash offer.
    Estimated market value
    $518,800