Skip main navigation
Sold for $385,000
  • $385,000

    540 Dartmouth Crescent Ct, Westland, MI 48185

    4beds
    2,976sqft
    Single Family Residence
    Built in 1982
    0.32 Acres Lot
    $398,000 Zestimate®
    $129/sqft
    $2,837 Estimated rent

    Home value

    $398,000

    $358,000 - $442,000

    $2,837/mo

    Zestimate® history
    Loading
    Loading...

    Owner options

    List your home for rent

    $2,837/mo

    Rent Zestimate®

    Find your next renter with Zillow Rental Manager. Plus, with online applications, you can quickly screen prospective tenants – for free.

    Learn more

    $2,837/mo

    Rent Zestimate®

    Refinance and save

    $2,722/mo

    Est. payment

    Refinancing to a lower rate could help reduce your monthly payments and save thousands over the life of the loan.

    See today's rates

    $2,722/mo

    Est. payment

    Explore your selling options

    Work with a Zillow partner agent

    Leverage their expertise and Zillow's premium Showcase listings to get your home seen by more buyers.

    Get started

    List with your own agent

    Get your home in front of millions of buyers by listing it on Zillow.

    Learn how to do it

    Sell it yourself

    Take full control of how buyers see your home on Zillow by listing For Sale by Owner (FSBO).

    List your home

    What's special

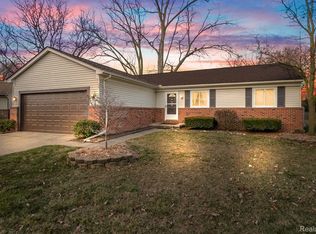
    Looking for the rare move-in-ready colonial with space, style, and serious upgrades? Welcome to 540 Dartmouth Crescent Ct—where over 2,200 sq ft of comfort and care meet timeless curb appeal on a quiet cul-de-sac in Westland Woods. Inside, you’ll find a sun-soaked living room, formal dining, and a gorgeous granite kitchen with stainless appliances, updated cabinets, and tile backsplash. The layout flows into a cozy family room with a natural fireplace and a show-stopping four-seasons room. Upstairs, the huge primary suite includes dual ceiling fans, a walk-in closet, and private bath. Need updates? Done. 2018: kitchen, baths, carpet, appliances. 2019: New windows, widened driveway, cement patio and walkway. 2020: leaf-guard gutters, soffit/fascia. 2021: sunroom addition. 2023: new shed. 2024: epoxy garage floor, basement windows. 2025: new dishwasher. The backyard? An entertainer’s dream—with a concrete patio, gazebo, mature trees, and space to unwind. Don’t miss the oversized 3-car heated garage with built-ins and workshop. This is the one!

    Zillow last checked:

    Listing updated:

    Listed by:

    Joseph Vitatoe 734-751-6646,

    KW Professionals,

    Jessica Vitatoe 734-751-7892,

    KW Professionals

    Bought with:

    Ali M Beydoun, 6502432884

    Got Key'D Realty

    Source: Realcomp II,MLS#: 20251042898MLS Logo

    Facts & features

    Interior

    Bedrooms & bathrooms
    • Bedrooms: 4
    • Bathrooms: 3
    • Full bathrooms: 2
    • 1/2 bathrooms: 1
    Primary bedroom
    • Level: Second
    • Area: 304
    • Dimensions: 19 X 16
    Bedroom
    • Level: Second
    • Area: 143
    • Dimensions: 13 X 11
    Bedroom
    • Level: Second
    • Area: 110
    • Dimensions: 11 X 10
    Bedroom
    • Level: Second
    • Area: 182
    • Dimensions: 14 X 13
    Primary bathroom
    • Level: Second
    • Area: 64
    • Dimensions: 8 X 8
    Other
    • Level: Second
    • Area: 50
    • Dimensions: 10 X 5
    Other
    • Level: Entry
    • Area: 20
    • Dimensions: 5 X 4
    Dining room
    • Level: Entry
    • Area: 90
    • Dimensions: 10 X 9
    Family room
    • Level: Entry
    • Area: 247
    • Dimensions: 19 X 13
    Other
    • Level: Entry
    • Area: 187
    • Dimensions: 17 X 11
    Kitchen
    • Level: Entry
    • Area: 140
    • Dimensions: 14 X 10
    Laundry
    • Level: Entry
    • Area: 30
    • Dimensions: 6 X 5
    Living room
    • Level: Entry
    • Area: 216
    • Dimensions: 18 X 12
    Heating
    • Forced Air, Natural Gas
    Cooling
    • Ceiling Fans, Central Air
    Appliances
    • Included: Dishwasher, Dryer, Free Standing Gas Range, Free Standing Refrigerator, Microwave, Washer
    • Laundry: Laundry Room
    Features
    • Basement: Partially Finished
    • Has fireplace: Yes
    • Fireplace features: Family Room, Wood Burning
    Interior area
    • Total interior livable area: 2,976 sqft
    • Finished area above ground: 2,276
    • Finished area below ground: 700

    Property

    Parking
    • Total spaces: 3
    • Parking features: Three Car Garage, Attached, Direct Access, Electricityin Garage, Heated Garage, Garage Door Opener, Oversized, Side Entrance, Workshop In Garage
    • Attached garage spaces: 3
    Features
    • Levels: Two
    • Stories: 2
    • Entry location: GroundLevelwSteps
    • Patio & porch: Covered, Enclosed, Porch
    • Pool features: None
    • Fencing: Back Yard,Fenced
    Lot
    • Size: 0.32 Acres
    • Dimensions: 43.83 x 141.25
    Details
    • Additional structures: Gazebo, Sheds
    • Parcel number: 56047100128000
    • Special conditions: Short Sale No,Standard

    Construction

    Type & style
    • Home type: SingleFamily
    • Architectural style: Colonial
    • Property subtype: Single Family Residence
    Materials
    • Aluminum Siding, Brick
    • Foundation: Basement, Poured, Sump Pump
    Condition
    • New construction: No
    • Year built: 1982
    • Major remodel year: 2018

    Utilities & green energy

    • Sewer: Public Sewer, Sewer At Street
    • Water: Public, Waterat Street

    Community & HOA

    Community
    • Subdivision: WESTLAND WOODS SUB
    HOA
    • Has HOA: No
    Location
    • Region: Westland

    Financial & listing details

    • Price per square foot: $129/sqft
    • Tax assessed value: $118,941
    • Annual tax amount: $5,767
    • Date on market: 10/10/2025
    • Cumulative days on market: 7 days
    • Listing agreement: Exclusive Right To Sell
    • Listing terms: Cash,Conventional,FHA,Va Loan

    Price history

    DateEventPrice
    11/6/2025Sold$385,000+2.7%$129/sqft
    Source: Realcomp II #20251042898 Report a problem
    10/14/2025Pending sale$375,000$126/sqft
    Source: Realcomp II #20251042898 Report a problem
    10/10/2025Listed for sale$375,000+63%$126/sqft
    Source: Realcomp II #20251042898 Report a problem
    7/20/2018Sold$230,000+0%$77/sqft
    Source: MiRealSource #31351038 Report a problem
    6/25/2018Pending sale$229,900$77/sqft
    Source: RE/MAX Metropolitan #31351038 Report a problem
    6/19/2018Price change$229,900-2.1%$77/sqft
    Source: RE/MAX Metropolitan #31351038 Report a problem
    6/18/2018Listed for sale$234,900+61.9%$79/sqft
    Source: RE/MAX Metropolitan #218054236 Report a problem
    12/18/2017Sold$145,123+6.9%$49/sqft
    Source: Public Record Report a problem
    11/1/2017Listed for sale--
    Source: Auction.com Report a problem
    5/9/2017Sold$135,750-11.8%$46/sqft
    Source: Public Record Report a problem
    9/29/2008Sold$153,900-12%$52/sqft
    Source: Public Record Report a problem
    11/26/2007Sold$174,800-22.5%$59/sqft
    Source: Public Record Report a problem
    5/9/2006Sold$225,500$76/sqft
    Source: Public Record Report a problem

    Public tax history

    YearProperty taxesTax assessment
    2025-- $139,300 +6.9%
    2024-- $130,300 +15%
    2023-- $113,300 +6.6%
    2022-- $106,300 +6.4%
    2021-- $99,900
    2020$5,060 +22%$99,900 +1.5%
    2019$4,146 $98,400 +1.1%
    2018$4,146 $97,300 +5.9%
    2017-- $91,900 +4.7%
    2016$2,778 $87,800 +5.2%
    2015$2,778 -57%$83,480 +23.6%
    2013$6,467 +132.8%$67,560 +4.1%
    2012$2,778 $64,870 -11.5%
    2010-- $73,270 -16.4%
    2009-- $87,640 -17%
    2008$3,463 $105,620 -10.7%
    2007-- $118,320 +0.7%
    2005-- $117,440 +0.2%
    2004-- $117,190 +56.7%
    2001-- $74,766 +3.2%
    2000$2,715 $72,448
    Find assessor info on the county website

    Neighborhood: 48185

    Nearby schools

    GreatSchools rating
    Get a cash offer in 3 minutes
    Find out how much your home could sell for in as little as 3 minutes with a no-obligation cash offer.
    Estimated market value
    $398,000
    Get a cash offer in 3 minutes
    Find out how much your home could sell for in as little as 3 minutes with a no-obligation cash offer.
    Estimated market value
    $398,000