Skip main navigation
Off market
  • $386,700

    540 Deauville Dr, Dayton, OH 45429

    3beds
    1,840sqft
    SingleFamily
    Built in 1966
    0.48 Acres Lot
    $386,700 Zestimate®
    $210/sqft
    $2,114 Estimated rent

    Home value

    $386,700

    $367,000 - $406,000

    $2,114/mo

    Zestimate® history
    Loading
    Loading...

    Owner options

    List your home for rent

    $2,114/mo

    Rent Zestimate®

    Find your next renter with Zillow Rental Manager. Plus, with online applications, you can quickly screen prospective tenants – for free.

    Learn more

    $2,114/mo

    Rent Zestimate®

    Refinance and save

    $2,659/mo

    Est. payment

    Refinancing to a lower rate could help reduce your monthly payments and save thousands over the life of the loan.

    See today's rates

    $2,659/mo

    Est. payment

    Explore your selling options

    Work with a Zillow partner agent

    Leverage their expertise and Zillow's premium Showcase listings to get your home seen by more buyers.

    Get started

    List with your own agent

    Get your home in front of millions of buyers by listing it on Zillow.

    Learn how to do it

    Sell it yourself

    Take full control of how buyers see your home on Zillow by listing For Sale by Owner (FSBO).

    List your home

    What's special

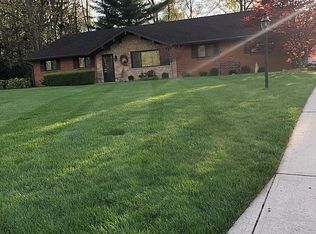
    Dont miss this beautifully renovated ranch! Fantastic .48 acre lot backs to 14 wooded acres of Cent-Wash Twp Park District. As you drive up you will notice an expansive front yard, new dimensional shingle roof, the large front porch area & charming flower filled window boxes. Inside, you will be greeted by a welcoming entryway & be treated to all new flooring & trim throughout as well as new windows & lighting. You will appreciate how well the living spaces flow easily together & the rear woods views are wonderful! A large family living space has huge picture window & opens to board & batten dining area. The remodeled kitchen boasts shaker soft close cabs w/ pantry, quartz counters & glass tile backsplash, stainless appliance package, & bar with shiplap & pendant lighting. Kitchen has been opened to the family rm, which offers fireplace, recessed LED lighting, another huge picture window & Pella door access to rear patio & yard. In the main hallway, there is an updated bath w/ new vanity, sink, toilet, wall & floor tile & hardware. Tub was professionally glazed. The primary bedrm has sliding Pella door access to rear patio & a board & batten feature wall. En-suite remodeled bath has frosted glass french door access & features shaker style double vanity, spa inspired wall & floor tile & custom walk-in shower w/ frameless glass enclosure. The other 2 bedrms have also been renovated & all 3 bedrms have easy care waterproof LVP flooring. The 2 car garage is 19x29, freshly painted and includes pull down attic & rear door access to yard. A generous sized laundry room has sink & an access door to rear patio. The lucky buyer of this home will LOVE relaxing on the large rear patio which has partial brick wall enclosure & pergola & offers amazing woods views. This property was previously marketed as a 'true fixer upper' & described as a 'diamond in the rough.' The present owner had the vision & the heart to transform it from the inside out & it is Now truly a must see!

    This property is not currently displayed as for sale or rent on Zillow. This may be different from what's on other websites or public sources.

    Facts & features

    Interior

    Bedrooms & bathrooms
    • Bedrooms: 3
    • Bathrooms: 2
    • Full bathrooms: 2
    Heating
    • Other
    Cooling
    • Central
    Features
    • Basement: None
    • Has fireplace: Yes
    Interior area
    • Total interior livable area: 1,840 sqft

    Property

    Parking
    • Total spaces: 2
    • Parking features: Garage - Attached
    Features
    • Levels: 1 Story
    • Exterior features: Brick
    Lot
    • Size: 0.48 Acres
    Details
    • Parcel number: O67221190016
    • Zoning: Residential

    Construction

    Type & style
    • Home type: SingleFamily
    Materials
    • brick
    Condition
    • Year built: 1966

    Utilities & green energy

    • Utilities for property: City Water, Sanitary Sewer, 220 Volt Outlet, Natural Gas

    Community & HOA

    Location
    • Region: Dayton

    Financial & listing details

    • Price per square foot: $210/sqft
    • Tax assessed value: $273,820
    • Annual tax amount: $6,419

    Price history

    DateEventPrice
    5/26/2023Sold$352,000+10%$191/sqft
    Source: Public Record Report a problem
    4/28/2023Pending sale$320,000$174/sqft
    Source: DABR MLS #884762 Report a problem
    4/25/2023Listed for sale$320,000+44.1%$174/sqft
    Source: DABR MLS #884762 Report a problem
    5/27/2022Sold$222,000+5.8%$121/sqft
    Source: Public Record Report a problem
    5/2/2022Pending sale$209,900$114/sqft
    Source: DABR MLS #862600 Report a problem
    4/29/2022Listed for sale$209,900$114/sqft
    Source: DABR MLS #862600 Report a problem

    Public tax history

    YearProperty taxesTax assessment
    2025$6,419 -0.2%$95,840
    2024$6,430 +8.8%$95,840
    2023$5,908 +18.2%$95,840 +52.7%
    2022$4,998 -0.3%$62,760
    2021$5,011 +0.1%$62,760
    2020$5,004 +5.2%$62,760 +17.7%
    2019$4,759 +11.7%$53,320
    2018$4,262 +1%$53,320
    2017$4,221 +0.7%$53,320 +6.8%
    2016$4,191 -0.2%$49,910
    2015$4,199 +1.7%$49,910
    2014$4,128 $49,910
    Find assessor info on the county website

    Neighborhood: 45429

    Nearby schools

    GreatSchools rating
    Schools provided by the listing agent
    • District: Centerville

    Source: The MLS. This data may not be complete. We recommend contacting the local school district to confirm school assignments for this home.

    Get a cash offer in 3 minutes
    Find out how much your home could sell for in as little as 3 minutes with a no-obligation cash offer.
    Estimated market value
    $386,700
    Get a cash offer in 3 minutes
    Find out how much your home could sell for in as little as 3 minutes with a no-obligation cash offer.
    Estimated market value
    $386,700