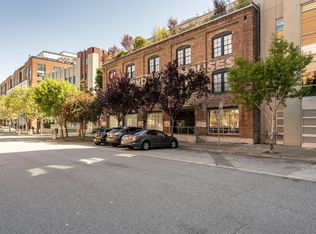
On the market for the first time in 20 years, this penthouse condo is one of only 16 units in a circa 1892 South Beach warehouse, converted to brick-and-timber lofts in 1997. Boasting seamless indoor/outdoor living, this light-filled top floor apartment has an enormous walk-out terrace of approx. 580 sq. ft., which is accessible from all rooms via large, sliding glass doors. One-car garage parking has convenient interior access to the building elevator which opens directly to the front door of the apartment. The Cape Horn Lofts are located on a secluded historic block just minutes to the Embarcadero, award-winning restaurants, major league sports centers, and transit lines.
Sold for $834,500
$834,500
540 Delancey St #Penthouse 404, San Francisco, CA 94107
1beds
787sqft
Condominium
Built in 1892
-- sqft lot
$959,900 Zestimate®
$1,060/sqft
$4,741 Estimated rent
Home value
$959,900
$854,000 - $1.08M
$4,741/mo
Zestimate® history
Owner options
List your home for rent
$4,741/mo
Rent Zestimate®
Find your next renter with Zillow Rental Manager. Plus, with online applications, you can quickly screen prospective tenants – for free.
$4,741/mo
Rent Zestimate®
Refinance and save
$6,354/mo
Est. payment
Refinancing to a lower rate could help reduce your monthly payments and save thousands over the life of the loan.
$6,354/mo
Est. payment
Explore your selling options
Work with a Zillow partner agent
Leverage their expertise and Zillow's premium Showcase listings to get your home seen by more buyers.
Get startedList with your own agent
Get your home in front of millions of buyers by listing it on Zillow.
Learn how to do itSell it yourself
Take full control of how buyers see your home on Zillow by listing For Sale by Owner (FSBO).
List your homeWhat's special
Enormous walk-out terrace
Zillow last checked:
Listing updated:
Listed by:
Deborah Svoboda DRE #00665763 415-999-2004,
Sotheby's International Realty 415-901-1700
Bought with:
Akali Moju, DRE #02096069
Compass
Source: SFAR,MLS#: 424075001 Originating MLS: San Francisco Association of REALTORS
Originating MLS: San Francisco Association of REALTORSFacts & features
Interior
Bedrooms & bathrooms
- Bedrooms: 1
- Bathrooms: 1
- Full bathrooms: 1
Primary bedroom
- Features: Outside Access
- Area: 0
- Dimensions: 0 x 0
Bedroom 1
- Area: 0
- Dimensions: 0 x 0
Bedroom 2
- Area: 0
- Dimensions: 0 x 0
Bedroom 3
- Area: 0
- Dimensions: 0 x 0
Bedroom 4
- Area: 0
- Dimensions: 0 x 0
Primary bathroom
- Features: Stone, Tub w/Shower Over
Dining room
- Features: Dining/Living Combo
- Level: Main
- Area: 0
- Dimensions: 0 x 0
Family room
- Area: 0
- Dimensions: 0 x 0
Kitchen
- Features: Stone Counters
- Area: 0
- Dimensions: 0 x 0
Living room
- Features: Deck Attached
- Level: Main
- Area: 0
- Dimensions: 0 x 0
Heating
- Hot Water
Appliances
- Included: Dishwasher, Disposal, Free-Standing Refrigerator, Range Hood, Washer/Dryer Stacked
- Laundry: Laundry Closet
Features
- Flooring: Stone, Wood
- Has fireplace: No
- Common walls with other units/homes: No One Above
Interior area
- Total structure area: 787
- Total interior livable area: 787 sqft
Property
Parking
- Total spaces: 1
- Parking features: Attached, Enclosed, Garage Door Opener, Inside Entrance, Side By Side, On Site - Mapped (Condo Only)
- Attached garage spaces: 1
Accessibility
- Accessibility features: Accessible Approach with Ramp, Accessible Elevator Installed, Parking
Features
- Levels: One
- Entry location: Penthouse(s),Unit Below
- Patio & porch: Uncovered Deck
- Fencing: Gate
Lot
- Size: 8,334 Square Feet
Details
- Parcel number: 3774148
- Zoning description: Historical,Redevelopment Area
- Special conditions: Standard
Construction
Type & style
- Home type: Condo
- Architectural style: Conversion
- Property subtype: Condominium
- Attached to another structure: Yes
Condition
- Updated/Remodeled
- New construction: No
- Year built: 1892
Utilities & green energy
- Sewer: Public Sewer
Community & HOA
Community
- Security: Carbon Monoxide Detector(s), Fire Alarm, Security Gate, Smoke Detector(s)
HOA
- Has HOA: Yes
- Amenities included: Other
- Services included: Common Areas, Insurance on Structure, Maintenance Structure, Management, Sewer, Trash, Water
- HOA fee: $1,012 monthly
- HOA name: Cape Horn Lofts Homeowners' Association
- HOA phone: 415-433-5111
Location
- Region: San Francisco
- Elevation: 0
Financial & listing details
- Price per square foot: $1,060/sqft
- Price range: $834.5K - $834.5K
- Date on market: 10/19/2024
- Cumulative days on market: 88 days
- Total actual rent: 0
- Road surface type: Paved Sidewalk
Price history
| Date | Event | Price |
|---|---|---|
| 1/17/2025 | Sold | $834,500-0.4%$1,060/sqft |
Source:  SFAR #424075001 Report a problem SFAR #424075001 Report a problem | ||
| 12/29/2024 | Contingent | $838,000$1,065/sqft |
Source: SFAR #424075001 Report a problem | ||
| 10/19/2024 | Listed for sale | $838,000$1,065/sqft |
Source: SFAR #424075001 Report a problem | ||
Public tax history
Tax history is unavailable.
Neighborhood: South Beach
Nearby homes
- $2,325,0002 bd4 ba3k sqft540 Delancey St #4023, San Francisco, CA 94107Sold

- $663,1001 bd1 ba926 sqft540 Delancey St UNIT 101, San Francisco, CA 94107Off Market
- $792,7001 bd1 ba926 sqft540 Delancey St UNIT 102, San Francisco, CA 94107Off Market
- $782,9001 bd1 ba805 sqft540 Delancey St UNIT 103, San Francisco, CA 94107Off Market
- $838,6001 bd1 ba1k sqft540 Delancey St UNIT 201, San Francisco, CA 94107Off Market
- $1,188,0001 bd1 ba1.2k sqft540 Delancey St UNIT 202, San Francisco, CA 94107Off Market
- $950,0001 bd1 ba1.2k sqft540 Delancey St UNIT 203, San Francisco, CA 94107Sold
- $1,250,0001 bd1 ba1.2k sqft540 Delancey St UNIT 204, San Francisco, CA 94107Off Market
Nearby schools
GreatSchools rating
- 8/10Daniel Webster Elementary SchoolGrades: K-5Distance: 1.7 mi
- 2/10S.F. International High SchoolGrades: 8-12Distance: 1.6 mi
- 4/10O'Connell (John) High SchoolGrades: 9-12Distance: 2.1 mi
Get a cash offer in 3 minutes
Find out how much your home could sell for in as little as 3 minutes with a no-obligation cash offer.
Estimated market value
$959,900
Get a cash offer in 3 minutes
Find out how much your home could sell for in as little as 3 minutes with a no-obligation cash offer.
Estimated market value
$959,900
- California
- San Francisco County
- San Francisco
- 94107
- South Beach
- 540 Delancey St Unit Penthouse 404
Nearby cities
Nearby neighborhoods
Nearby zip codes
Other San Francisco Topics
