Skip main navigation
Off market
  • $889,600

    540 Delaware Dr, Sellersville, PA 18960

    5beds
    4,938sqft
    Detached
    Built in 2014
    10,018 Square Feet Lot
    $889,600 Zestimate®
    $180/sqft
    $4,572 Estimated rent

    Home value

    $889,600

    $845,000 - $934,000

    $4,572/mo

    Zestimate® history
    Loading
    Loading...

    Owner options

    List your home for rent

    $4,572/mo

    Rent Zestimate®

    Find your next renter with Zillow Rental Manager. Plus, with online applications, you can quickly screen prospective tenants – for free.

    Learn more

    $4,572/mo

    Rent Zestimate®

    Refinance and save

    $5,775/mo

    Est. payment

    Refinancing to a lower rate could help reduce your monthly payments and save thousands over the life of the loan.

    See today's rates

    $5,775/mo

    Est. payment

    Explore your selling options

    Work with a Zillow partner agent

    Leverage their expertise and Zillow's premium Showcase listings to get your home seen by more buyers.

    Get started

    List with your own agent

    Get your home in front of millions of buyers by listing it on Zillow.

    Learn how to do it

    Sell it yourself

    Take full control of how buyers see your home on Zillow by listing For Sale by Owner (FSBO).

    List your home

    What's special

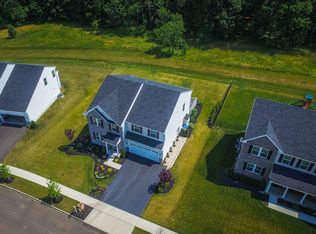
    Welcome to one of the largest Ryan homes built in Hilltown Walk! Four finished levels, over 4900 sq ft of finished living space! Built in 2014, the current owner has put in more than $150,000 in upgrades when constructing this lovely Verona Model, and since they moved in they have added another $50k in upgrades! Once you walk in the front door of this lovely center hall colonial, you are greeted by beautiful hardwood flooring that runs throughout the first floor, all upgraded trim work through the formal living and dining room which includes crown molding, chair rail and wainscoting. Further into the home and you are greeted by a large open concept family room the rolls right into a magnificent gourmet kitchen with a bumped out breakfast room that enjoys those warm sunny mornings! The family room centerpiece is a beautiful full stone gas fireplace with a custom one slab fireplace stone hearth. The Kitchen features tons of upgraded cabinetry including an upper row of 42" cabinets with elegant molding and trim work, granite countertops and stone back splash. An extended breakfast bar seats 3 and a center island seats another 2, and the table area in the breakfast room allows for one big party for dinner! A double oven (one convention) and a large gas cooktop offer lots of options to create great gourmet meals. The extra deep SS double sink with flexible faucet helps with the aftermath of those awesome family dinners! All Stainless Steel appliances, a full pantry, and a beautiful sunny breakfast room with vaulted ceiling make this a cooks dream! Top off our first floor with a private rear office and a powder room that offers the option of becoming a full bath and 1st floor bedroom - and you can make this a forever home! Stroll up the upgraded wooden staircase with beautiful decorative iron balusters and you land on the huge 2nd floor which offers 5 bedrooms - the Master bedroom offers a luxury tiled master bath with soaking tub and stall shower and double van

    This property is not currently displayed as for sale or rent on Zillow. This may be different from what's on other websites or public sources.
    Facts & features

    Interior

    Bedrooms & bathrooms
    • Bedrooms: 5
    • Bathrooms: 4
    • Full bathrooms: 2
    • 1/2 bathrooms: 2
    Heating
    • Forced air
    Cooling
    • Central
    Appliances
    • Included: Refrigerator
    Features
    • Ceiling Fan(s), Kitchen Island, Walk-In Closet(s), Built-Ins, Dining Area, Eat-in Kitchen, Crown Molding, Bar, Wet/Dry Bar, Wainscotting, Formal/Separate Dining Room, Master Bath(s), Breakfast Area, Upgraded Countertops, Family Room Off Kitchen, Chair Railings, Water Treat System
    • Flooring: Carpet, Hardwood
    • Basement: Y
    • Has fireplace: Yes
    • Fireplace features: wood stove
    Interior area
    • Total interior livable area: 4,938 sqft
    • Finished area below ground: 1146

    Property

    Parking
    • Parking features: Garage - Attached
    Features
    • Exterior features: Wood
    • Has view: Yes
    • View description: Water
    • Has water view: Yes
    • Water view: Water
    Lot
    • Size: 10,018 Square Feet
    Details
    • Parcel number: 15028021016
    • Special conditions: Standard

    Construction

    Type & style
    • Home type: SingleFamily
    • Architectural style: Colonial
    • Property subtype: Detached
    Materials
    • Frame
    Condition
    • Year built: 2014

    Community & HOA

    HOA
    • Has HOA: Yes
    • HOA fee: $85 monthly
    Location
    • Region: Sellersville

    Financial & listing details

    • Price per square foot: $180/sqft
    • Tax assessed value: $689,035
    • Annual tax amount: $9,806

    Price history

    DateEventPrice
    9/8/2019Listing removed$575,000$116/sqft
    Source: RE/MAX 440 #PABU469510 Report a problem
    9/7/2019Listed for sale$575,000$116/sqft
    Source: RE/MAX 440 #PABU469510 Report a problem
    9/6/2019Sold$575,000$116/sqft
    Source: Public Record Report a problem
    7/8/2019Pending sale$575,000$116/sqft
    Source: RE/MAX 440-Doylestown #PABU469510 Report a problem
    6/28/2019Price change$575,000-1.7%$116/sqft
    Source: RE/MAX 440-Doylestown #PABU469510 Report a problem
    6/12/2019Price change$585,000-1.7%$118/sqft
    Source: RE/MAX 440-Doylestown #PABU469510 Report a problem
    5/28/2019Listed for sale$595,000-0.3%$120/sqft
    Source: RE/MAX 440-Doylestown #PABU469510 Report a problem
    6/4/2014Sold$596,915$121/sqft
    Source: Public Record Report a problem

    Public tax history

    YearProperty taxesTax assessment
    2025$9,806 $57,190
    2024$9,806 +1.2%$57,190
    2023$9,691 $57,190
    2022$9,691 $57,190
    2021$9,691 $57,190
    2020$9,691 +0.6%$57,190
    2018$9,634 +0.7%$57,190
    2017$9,562 $57,190
    2016$9,562 $57,190
    2015-- $57,190 +1074.3%
    2014-- $4,870
    Find assessor info on the county website

    Neighborhood: 18960

    Nearby schools

    GreatSchools rating
    Schools provided by the listing agent
    • Elementary: GRASSE
    • Middle: PENNRIDGE CENTRAL
    • High: PENNRIDGE
    • District: PENNRIDGE

    Source: The MLS. This data may not be complete. We recommend contacting the local school district to confirm school assignments for this home.

    Get a cash offer in 3 minutes
    Find out how much your home could sell for in as little as 3 minutes with a no-obligation cash offer.
    Estimated market value
    $889,600
    Get a cash offer in 3 minutes
    Find out how much your home could sell for in as little as 3 minutes with a no-obligation cash offer.
    Estimated market value
    $889,600